

Begin with the operating question
The office decision for a technology business in London starts with how your team needs to operate, not with a label attached to a listing. You need enough capacity for the people who will attend, rooms that match the work you do, a location that fits your working week and commercial terms that can accommodate change.
A technology-focused description can be a useful search signal, but it does not establish that a particular office has the connectivity, resilience, access controls, network arrangements, physical security or compliance conditions your organisation requires. Treat every listing as a starting point. Treat every material specification as a question to resolve.
Your first decision is therefore whether to pursue a serviced office, managed office, coworking or hot-desk arrangement, a traditional leased office, or a staged route between them. That decision should follow your expected attendance, privacy needs, client activity, growth pattern and tolerance for fit-out work. Location comes after those operating requirements have been defined, because the same area can contain options with very different arrangements.
Flux HQ aligns office-space searches with your business goals, future headcount and operational flexibility. Use that principle to prepare the brief before you ask for options. A clear brief gives you something against which to test space, cost, contract conditions and technology provisions rather than allowing a headline term to make the decision for you.
Turn growth and attendance into capacity
Your capacity model should combine current headcount, expected hires and expected peak attendance. Current headcount tells you what the office must support now; projected hiring shows whether the arrangement will remain workable as your team grows; peak attendance shows how much space is needed on the busiest working days.
Office planning guidance recommends including current employees and expected hires in the initial brief so the space can be assessed against your growth plans. Hybrid attendance also needs its own figure. State how many people may be present on your busiest days instead of using total headcount as a substitute for actual occupancy.
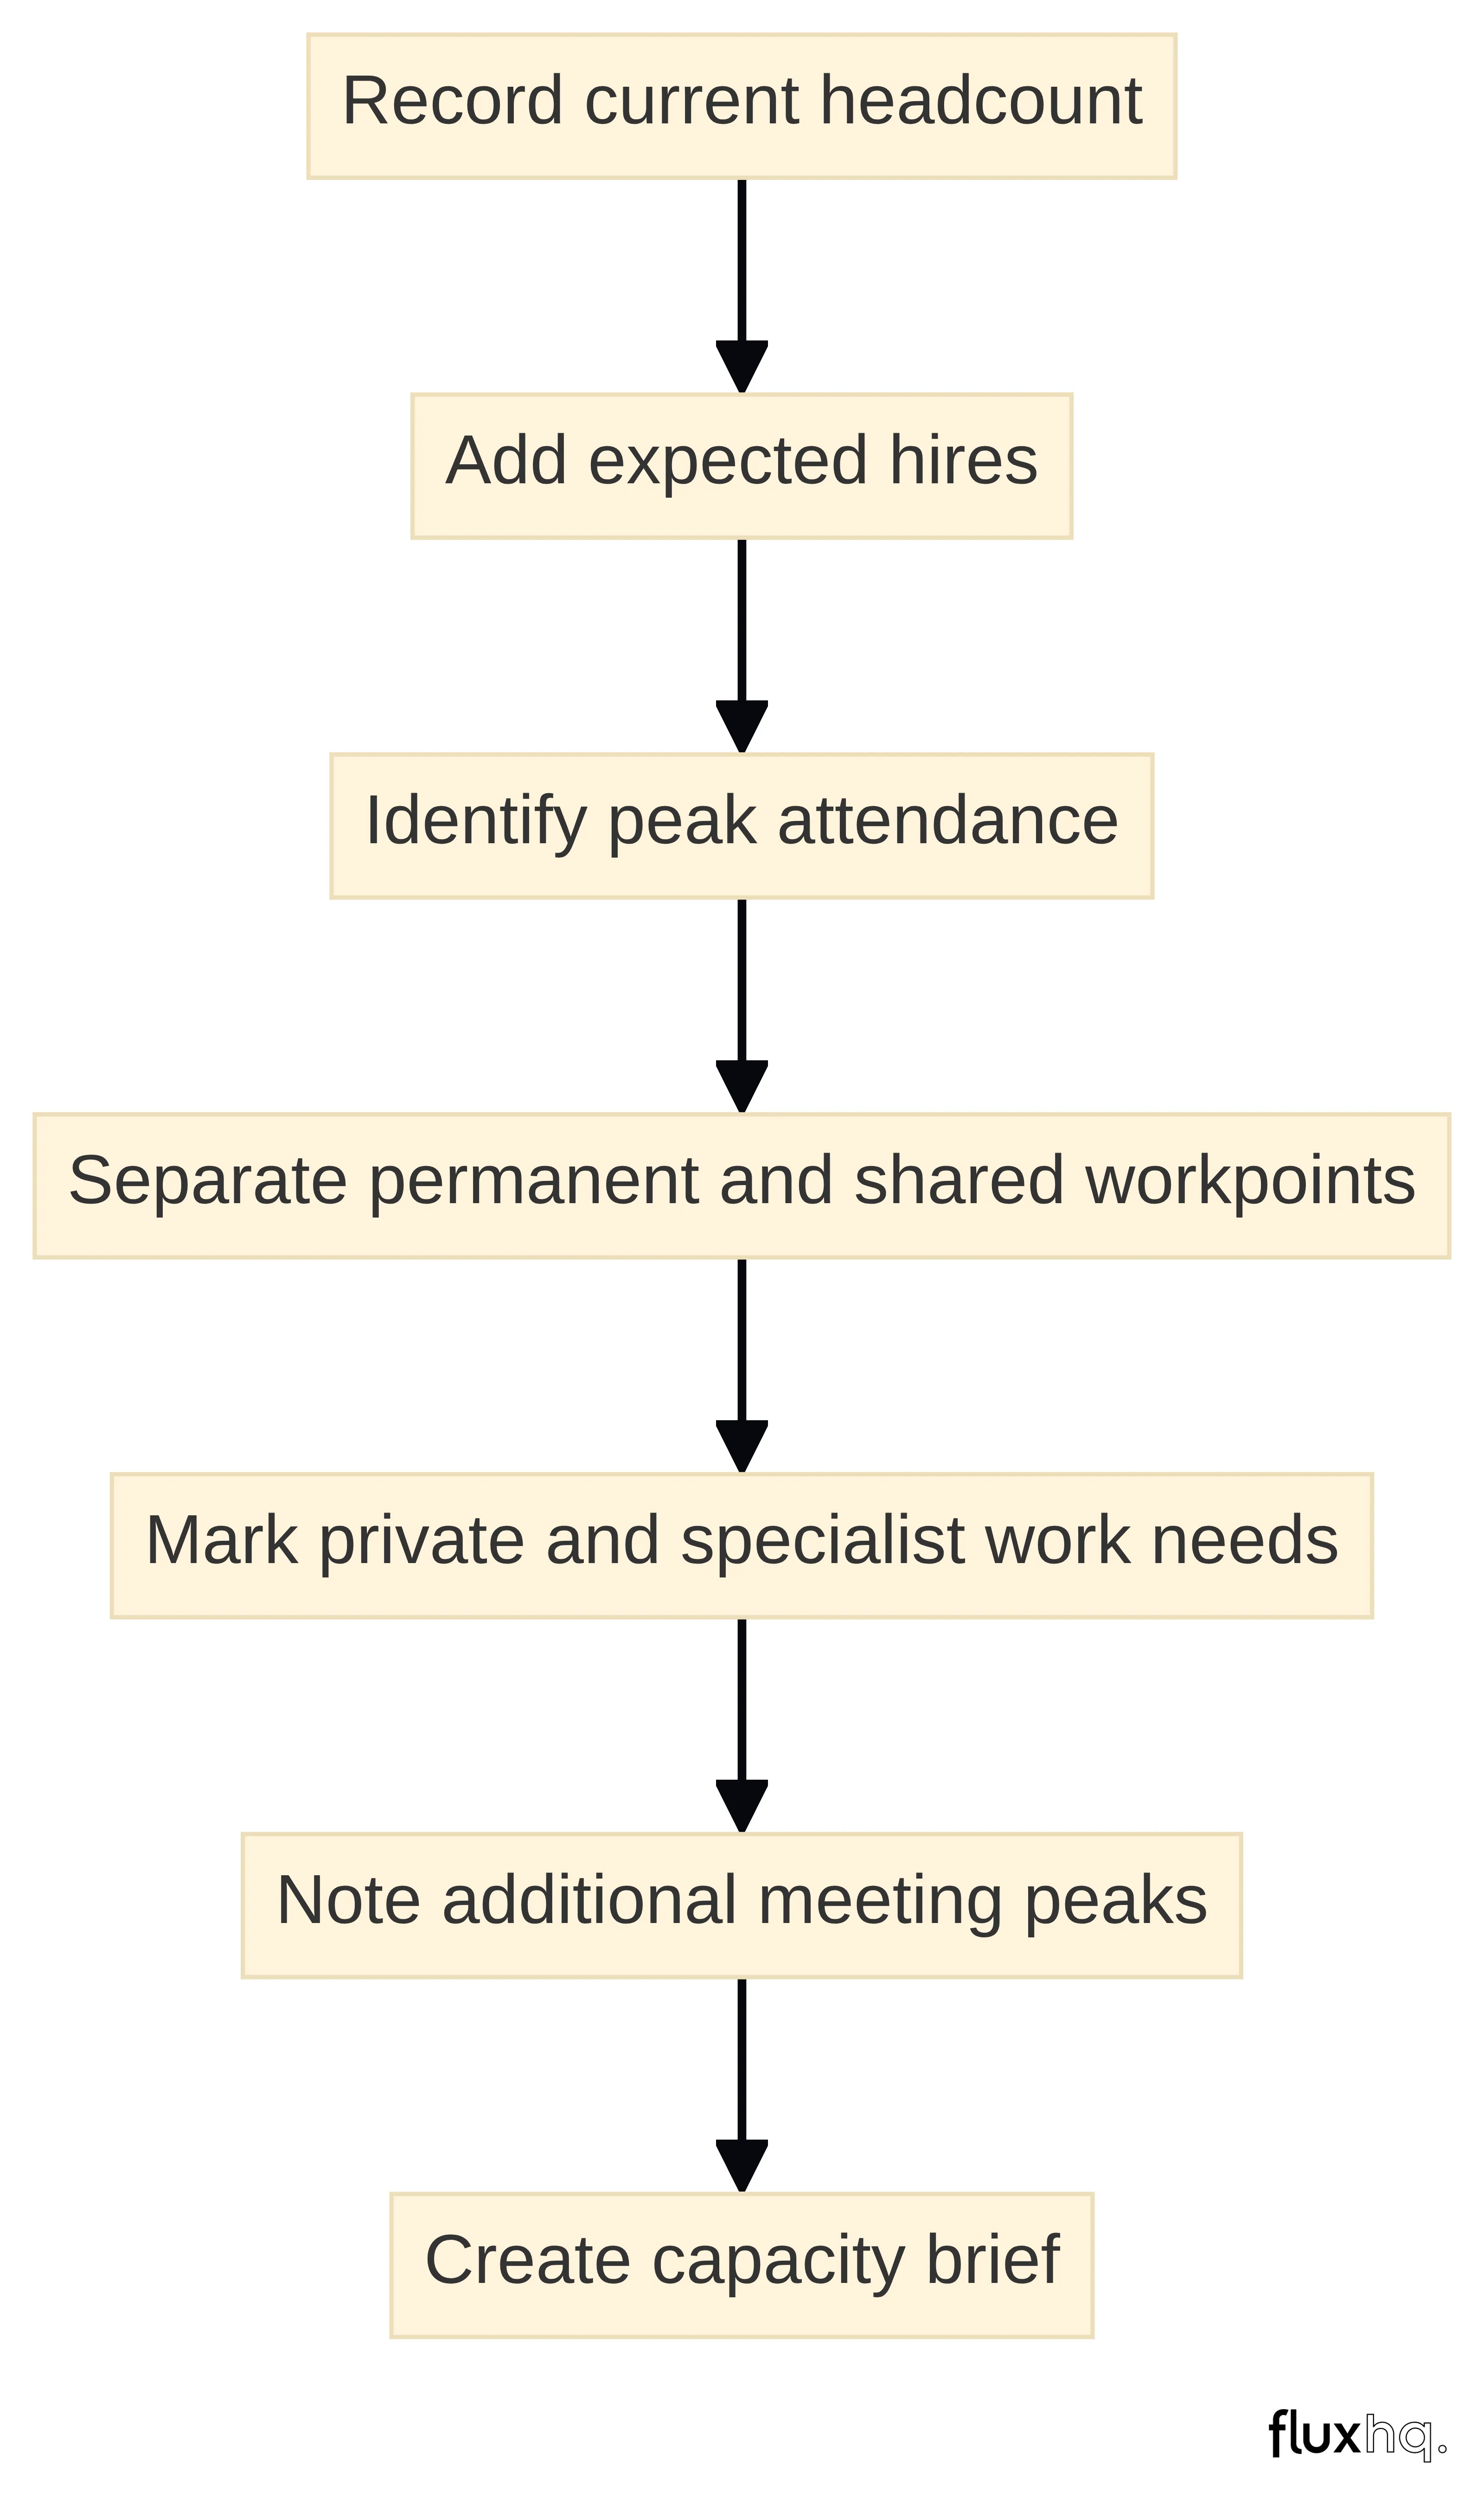
Use the following sequence before discussing specific suites:
- Record your current headcount by team or working pattern.
- Add the hires you expect during the period covered by the proposed arrangement.
- Identify the days on which attendance is likely to peak.
- Separate people who need permanent desks from people who can use shared or bookable workpoints.
- Mark roles that require private conversations, quiet work or specialist equipment.
- Note whether client, investor or candidate meetings create additional peaks.
As a starting point, standard open-plan desking requirements are around 80–100 sq ft per person, subject to role, work style and attendance. That figure is a planning reference, not a quotation for the total premises. Meeting rooms, quiet zones, breakout areas and circulation space sit alongside desk allocation, so a desk calculation alone will understate the requirement.
For hybrid working, the planning guidance cited here describes a typical occupancy ratio of 60–80% rather than full headcount. Use that range as a modelling input only. If your team attends on the same days, holds frequent in-person sessions or needs dedicated workpoints, the actual requirement may differ. Write down the assumptions behind your model so that a broker can test them against available options.
The useful output is a capacity brief with three numbers: the space needed at your present operating level, the likely requirement at the end of your planning period and the peak attendance that the office must handle without displacing essential activities. Those numbers will help you compare a small serviced suite, a managed floor plate, a shared arrangement or a longer traditional lease without pretending that one desk ratio answers every question.
Describe the workplace the team must use
Your workplace brief should describe what people need to do in the office, not merely how many desks you want. A technology team may need focused individual work, confidential conversations, coding or design sessions, customer meetings, recruitment interviews and informal collaboration. Each activity creates a different space requirement.
Specify the work areas that matter to you:
- Workstations: state the number of permanent, shared or bookable desks and identify any role that needs a dedicated position.
- Private rooms: list private offices, phone booths and quiet rooms, together with the work or conversations each room must support.
- Meeting rooms: describe meeting frequency, typical group sizes and whether sessions involve clients, candidates, investors or only your own team.
- Open collaboration: state how much open area you need for workshops, informal conversations and team interaction.
- Breakout space: explain whether this is needed for short breaks, project work, social use or overflow during busy days.
- Circulation: allow room for people to move between desks, rooms, storage and shared facilities without treating every square foot as a workpoint.
Office-planning guidance recommends specifying phone booths, private offices, small meeting rooms and open collaboration areas in the initial brief. The same guidance suggests describing meeting frequency and typical group sizes so the required mix of small, mid-sized and larger rooms can be assessed. A request for two meeting rooms is less useful than a request that says how often four-person, eight-person and larger meetings take place.
Kitchen, WC and reception requirements belong in the same description. State whether you need a kitchen for daily team use, a reception point for visitors, and any practical access or privacy considerations around WCs. These items affect how the workplace functions, even though they are often left as afterthoughts in a desk-count request.
Quiet zones, breakout areas and circulation space add to the office requirement beyond desk allocation. Your brief should therefore distinguish essential rooms from preferences and identify what could be shared, booked or supplied within a wider building arrangement. That distinction gives you a clearer basis for comparing a private office with coworking or a managed space.
End the section of your brief with a short operating description: how many people attend, what they do when present, which interactions require privacy, how often visitors arrive and which spaces cannot be shared. The description will be more useful than a general request for a technology office because it gives each candidate arrangement a practical test.
Keep equipment and information controls in the brief
Your equipment plan is part of the space requirement. Storage, equipment cupboards, shelving, screens and whiteboards compete for wall space, so office-planning guidance recommends allocating them early rather than trying to fit them around desks later.
List the physical items your team needs and give each one a location or capacity requirement. Include equipment storage, product samples if relevant to your work, screens, whiteboards, printer or post arrangements, secure document storage and any furniture that cannot be moved easily. Do not assume that a visually spacious suite has enough usable wall, cupboard or floor space for these items.
Your technology brief should then turn assumptions into questions. Ask what connectivity is available, how resilient the service arrangement is, whether wired access is possible where your work requires it, how mobile coverage performs in the relevant areas, and how access to the premises and rooms is controlled. Ask which party owns, manages and supports each element. Keep the questions specific enough that the answer can be compared across properties.
Information controls require a separate boundary. The scope should identify the business unit managing it, the network boundary and the physical location. The National Cyber Security Centre requirements say that the scope must be agreed with the Certification Body before assessment begins.
That requirement does not make an office compliant by description alone. It gives you a way to frame the conversation about what your organisation controls, what sits within the premises and what remains outside the proposed scope. Record the answer for each candidate arrangement, along with any responsibility that would sit with your team, a workspace operator, a landlord or another supplier.
Use a short controls schedule in the brief:
- Required connectivity and whether wired access is needed.
- Resilience questions and the service responsibility to be identified.
- Mobile coverage questions for the areas your team uses.
- Access-control, visitor and room-access questions.
- CCTV or other physical-security questions where relevant to your requirements.
- Relevant certifications or assessment boundaries that need to be checked.
- Equipment, storage and wall-space requirements.
The schedule is a request for answers, not a declaration that any candidate office meets them. Keep that distinction visible throughout the search.
Choose the workspace route before choosing a property
Your workspace route determines what you are buying, what you control and how much change the arrangement can absorb. Put traditional leased offices, serviced offices, managed offices, coworking spaces and hot desks on the initial choice set, then narrow that set using your attendance, privacy, permanence, control and expected growth.
A traditional leased office may be relevant when you want a longer-term premises arrangement and greater responsibility for the space. A serviced office is a ready-to-use route with services commonly arranged under one monthly payment. A managed office sits between a conventional lease and a ready-made suite in the sense that it can provide a configured space while requiring more decisions around fit-out and occupation. Coworking and hot desks provide a shared route where private, dedicated space is not required for every person or every day.
The labels are only a first classification. Ask what the arrangement means in practical terms:
- Who has exclusive use of the work area and meeting rooms?
- Which facilities are shared, and how are they booked or accessed?
- Which services are included in the recurring payment?
- Who handles maintenance, cleaning, reception and day-to-day issues?
- What can change if headcount rises or attendance patterns shift?
- What work must happen before your team can occupy the space?
- Which commercial terms govern notice, renewal, expansion and exit?
That progression is a planning possibility, not a sequence you must follow. Choose a route that leaves a workable next move without paying for control or capacity you do not yet need.
Flux HQ offers coworking for startups. Those are available routes to include in an enquiry; they are not evidence that a particular option has the technology provisions, capacity or terms your brief requires.
Make the route decision conditional. If you need rapid occupation and a consolidated operational arrangement, assess serviced space first. If exclusive areas or more configuration control matter, assess managed space. If your attendance is irregular and privacy requirements are limited, consider coworking or hot desks. If the arrangement needs long-term control and you can carry more responsibility for the premises, include traditional leased offices. Take each route forward only when its unresolved questions are visible.
Use serviced space when speed and simplicity lead
Serviced offices commonly bring furnishings and services such as internet, utilities, cleaning, maintenance and reception together under one monthly payment. That structure can suit your technology business when you want a professional London base without taking on every setup task at the outset.
Serviced offices are described as particularly popular with start-ups, international teams and remote-first companies seeking a London base without the traditional long-term commitments and overheads associated with conventional office space. The description is a reason to investigate the route, not a conclusion about your suitability.
Use serviced space as the leading route when your priorities are:
- Keeping several operational services within a consolidated payment arrangement.
- Matching the private suite to your present team while preserving the option to reassess as the team changes.
- Avoiding responsibility for arranging every basic workplace service separately.
The route still needs a configuration check. A suite may not contain the number or sizes of rooms you need, and a package that includes common services does not answer your questions about connectivity, resilience, access controls, physical security or information-assessment boundaries. Ask for those details directly and record who is responsible for each answer.
A serviced office fits this decision path only when the speed and simplicity it offers outweigh any limitations in exclusivity, configuration or change rights. If the suite cannot support your peak attendance or essential private work, its ready-to-use status does not resolve the capacity problem. Keep the route open while those conditions are tested.
Use managed space when control and exclusivity lead
A managed office can provide exclusive space, including meeting rooms and breakout areas, which may suit your organisation if you frequently host clients or need greater control over how the workplace is used. Exclusivity changes the operating question: you are assessing a defined environment rather than relying on access to shared rooms and facilities.
Managed-office rent can be paid as one all-inclusive monthly fee, which can simplify budgeting and cash-flow planning. That payment structure should still be unpacked. Ask what is included, what is charged separately and which changes could alter the recurring cost. A single monthly figure is easier to compare when its contents are explicit.
A managed office may take longer to occupy than a serviced office because a fit-out may be required. Include that timing in your operating plan. If your lease, team move or client commitments have a fixed date, ask what work must be completed before occupation and which party controls the programme. Do not treat a proposed fit-out period as a confirmed move-in date until the relevant arrangements are documented.
Choose managed space as the leading route when your brief gives real weight to:
- Exclusive meeting and breakout areas.
- A workplace configured around your team rather than a standard suite.
- More control over how the space is used and presented.
- A longer planning window that can accommodate fit-out work.
The additional control has a cost in time and decision-making. Test whether your team will use the exclusive areas, whether the fit-out responds to the work described in your brief and whether the commercial arrangement remains workable if headcount or attendance changes. If the answer depends on details that have not been confirmed, keep serviced and other routes in the comparison.
Compare the economics by team shape
Your cost comparison should follow the team shape and the contents of each arrangement rather than assume that one workspace category is always cheaper. Serviced offices and managed offices use different pricing structures, while a traditional leased office may carry different responsibilities and a separate fit-out profile.
| Criterion | Serviced office | Managed office |
|---|---|---|
| Pricing structure | Commonly priced per suite. | Commonly priced per floor plate. |
| May require a fit-out before occupation and may take longer to occupy. | ||
| Space control | Test how much private space, room access and configuration the specific suite provides. | Can provide exclusive space, including meeting rooms and breakout areas. |
| Cost signal | Compare the suite price with its included services, capacity and any additional charges. | Test the price against the floor plate, fit-out and any flexibility premium. |
| Operating fit | Consider when speed and a consolidated arrangement lead. | Consider when exclusivity and configuration control lead. |
That comparison does not establish the total cost of your particular option, because the result depends on the arrangement, scope and terms.
Around 30 people is an indicative point at which managed-office cost per desk may become comparable with an equivalent serviced arrangement. Treat that figure as a prompt to model both routes, not as a threshold that decides your choice. A team of that size may still need different rooms, attendance assumptions, privacy levels or client facilities from another team with the same headcount.
Build the comparison around the whole occupancy arrangement:
- Recurring rent or licence payment.
- Included services and any services charged separately.
- Fit-out or furniture responsibilities.
- Deposits, fees and other payments stated in the proposed terms.
- Meeting-room and shared-facility access.
- Capacity at current and projected headcount.
- Cost and practical effect of expansion, contraction or exit.
- Time and internal effort required before occupation.
Do not present an indicative monthly figure as a confirmed price. Ask for the assumptions behind it, apply the same capacity and service requirements to each route, and record the points that still need written confirmation. The useful conclusion is not which label wins; it is which arrangement gives your team a workable operating model at an acceptable level of cost and unresolved risk.
Make technology readiness a set of unanswered questions
Technology readiness is a question set, not a property label. Do not describe an office as technology-ready until the specifications relevant to your organisation have been answered and the responsible party is clear.
Your candidate-office questions should cover four areas:
- Connectivity: ask what service is available, how access is delivered, whether wired connections are possible where required, and how service responsibility is divided.
- Resilience: ask what arrangements exist for continuity and what evidence or service information is available for the connection your team would use.
- Physical use: ask about mobile coverage, access controls, visitor handling, CCTV and room access in the areas your team will occupy.
- Information boundaries: ask which network, devices, software and physical locations fall within your organisation’s relevant security scope and which remain outside it.
The office arrangement may involve several parties, so assign every answer. A workspace operator may describe the services included in a package; a landlord or building manager may control parts of the physical environment; your team may control its devices, software and internal network; and a certification process may require a defined scope. Do not treat a general statement about building facilities as an answer about your organisation’s own controls.
Put the unresolved points into a candidate comparison rather than relying on a viewing impression. For each option, mark whether the answer is confirmed, conditional on a supplier or building response, or still open. If a requirement is material to your operations, keep the option in the unresolved category until the relevant detail is established. If an answer depends on a professional assessment of your organisation, take that question to the appropriate qualified adviser before relying on it.
Apply London location filters without treating them as proof
Your London location shortlist should test the working week rather than treat an area name as proof of suitability. Use Mayfair, Shoreditch, Soho, the City of London and London Bridge as potential search areas, then apply the same operating and verification questions to each candidate.
Start with the practical reason for each preferred area. You may need a location that suits regular client meetings, a particular pattern of team attendance, access to a cluster of partners or a balance between different parts of your workforce. Write that reason down. A named area is more useful when it represents a working requirement than when it is simply a preferred label.
For each area, compare:
- How the proposed location fits your team’s actual working week.
- Whether the available capacity matches current and projected attendance.
- Whether the workplace can provide the rooms, breakout space, kitchen, WCs and reception arrangements in your brief.
- Whether the candidate’s technology and security questions have been answered.
- Whether the commercial route matches your expected period of change.
- Whether the location remains workable for clients, candidates and staff who need to attend.
Keep area preference separate from property evidence. A candidate in a preferred district still needs current confirmation of availability, capacity, price, contract terms and specifications. A candidate outside your first-choice area should not be rejected without considering whether it resolves a requirement that matters more to the working model. Use the areas to direct the search, then let the brief and verification record determine which options progress.
Build the submission from decisions, not vague preferences
Your office-requirements submission should give Flux HQ decisions and boundaries that can be tested against London options. A request for a nice technology office leaves too many questions open; a structured brief shows what the team must support, what can vary and what requires confirmation.
Include the following information:
- Company and contact details, including the person who can answer follow-up questions.
- Current headcount by team, working pattern or role where those distinctions affect space.
- Expected hires during the period covered by the search.
- Expected peak attendance and the days on which it is likely to occur.
- Preferred London areas, including Mayfair, Shoreditch, Soho, the City of London or London Bridge where relevant, plus the reason for each preference.
- Target timing, including the date by which you need a workable arrangement rather than only the date you would like to move.
- Budget parameters and the assumptions behind them, while keeping estimates separate from confirmed terms.
- Required workstations, including permanent, shared or bookable desks.
- Private offices, phone booths and quiet areas.
- Meeting-room numbers, sizes, typical group sizes and meeting frequency.
- Breakout areas, open collaboration space and circulation needs.
- Kitchen, WC and reception requirements.
- Storage, equipment cupboards, shelving, screens and whiteboards.
- Connectivity, resilience, wired access, mobile coverage, access controls, CCTV and relevant information-control questions.
- Preferred workspace route, such as serviced, managed, coworking, hot desk or traditional leased space, together with the reason for that preference.
- Flexibility requirements covering growth, contraction, renewal, expansion, notice and exit questions.
Include current headcount and expected hires so the space can be assessed against your growth plans. State peak attendance rather than relying only on total headcount. Specify phone booths, private offices, small meeting rooms and open collaboration areas, and describe meeting frequency and typical group sizes so a suitable room mix can be assessed. Include storage and equipment items early because they compete for wall space.
State your business goals, future headcount and operational flexibility in the completed brief, rather than leaving those decisions implicit.
Separate requirements into three categories:
- Non-negotiable conditions, such as a minimum capacity, a required private room or a defined information boundary.
- Strong preferences, such as a preferred area, a particular workplace route or a specified room mix.
- Tradeable points, such as a secondary location, a different balance of private and shared space or a later fit-out date.
Finish with the questions that must be answered before you treat an option as suitable. This makes the submission a working decision document rather than a general enquiry and gives each proposed option the same test.
Separate indicative signals from confirmed terms
Your shortlist should distinguish an indicative signal from a confirmed arrangement. A headline price, an estimated capacity or a description of a technology facility can help you decide what to investigate, but none should settle the decision until the relevant current details and conditions are established.
Create a confirmation checkpoint for every candidate. Ask for the position on:
- Current availability and the date on which the space could be occupied.
- Capacity at your present and projected headcount.
- The price basis, included services, utilities, service charges, VAT and any other stated payment.
- Deposits, fees and responsibilities for furniture, fit-out or reinstatement.
- Notice, break, renewal, expansion, contraction and exit provisions.
- Shared-facility access, meeting-room arrangements and any booking limits.
- Connectivity, resilience, wired access, mobile coverage, access controls, CCTV and other technology-related specifications in your brief.
- The party responsible for each service, repair, security control and information boundary.
- Fit-out scope, timing and the conditions that must be met before occupation.
Keep the status of each answer visible. Use categories such as confirmed, conditional, estimated and unresolved, and attach the relevant document or written response to your internal record. Do not let a conditional statement become a fact through repetition.
The confirmation checkpoint should also capture the assumptions behind capacity and price. If the estimate assumes a particular headcount, attendance pattern, room allocation, service package or contract length, write that assumption beside the figure. A different assumption can change the comparison.
Progress an option only when the unresolved points are acceptable for the decision you are making. If a material technology, cost, capacity or contractual question remains open, keep the option as a candidate rather than presenting it as suitable, available or confirmed. A qualified professional should decide any individual legal, financial, tax, property or contractual question that requires advice beyond this planning guide.
Ask Flux HQ to turn the brief into options
Submit the completed brief when you are ready to compare indicative London options. We align office-space searches with your business goals, future headcount and operational flexibility.
Our role is most useful when the brief states the decisions that shape the search: the capacity you need now, the capacity you may need later, the days on which attendance peaks, the rooms and facilities the team uses, the London areas that matter, the preferred workspace routes and the commercial or technology questions that must be answered.
We manage the entire office-leasing process from your initial brief through lease negotiation and move-in. That describes the process support available from Flux HQ; it does not turn an initial estimate into a quote, establish current availability or confirm that a candidate office meets your technology requirements.
Use the search conversation to test alternatives rather than ask for a single label. If your first preference is a serviced office, ask whether a managed arrangement or another route should be modelled against the same brief. If a managed office appears to solve an exclusivity or configuration need, ask how fit-out timing, cost and change provisions affect the decision. Keep the same verification gates for every option.
A useful handover contains three attachments or sections:
- The operating brief: headcount, attendance, activities, rooms, facilities, equipment and location priorities.
- The route brief: serviced, managed, coworking, hot desk or traditional leased preference, together with the reason and acceptable alternatives.
- The confirmation schedule: current availability, capacity, price assumptions, contract questions and technology requirements that need answers.
That structure lets Flux HQ understand what you are trying to achieve without asking it to infer the decision from a vague location or desk count. It also gives you a record against which indicative options can be compared before you decide whether to progress.
Choose the next step that matches the unresolved risk
Your next step is to complete the operating brief, identify the unresolved capacity, technology, commercial and contract questions, and then request indicative London options. Keep serviced, managed, coworking, hot-desk and traditional leased routes open until each candidate has been tested against the way your team works.
We can manage the process of delivering a fully fitted and managed office space. Those routes can be included in your enquiry, while the suitability and terms of each candidate remain subject to the checks in your brief.
If your main unresolved risk is speed, start by testing serviced options against the move-in requirement and technology questions. If the risk is privacy or configuration, test managed options against the fit-out programme, exclusive areas and cost structure. If the risk is irregular attendance, include shared routes and hot desks in the comparison. If the risk is longer-term control, include a traditional leased route and model its responsibilities separately.
Send a completed requirement rather than a general preference. Estimates are indicative, not a quote or confirmed booking.
What should you verify before submitting a technology-office requirement?
What factors should I consider when choosing between serviced and managed offices in London?
When deciding between serviced and managed offices, consider your team's current headcount, expected hires, peak attendance days, privacy needs, and the level of control you require over the workspace. Serviced offices offer immediate use and simplicity, while managed offices provide more exclusivity and control but may require a fit-out period.
How do I determine the appropriate office space size for my technology business?
To determine the right office space size, calculate the standard requirement of 80–100 sq ft per person for open-plan desking, factoring in your current headcount, expected hires, and peak attendance. Include additional space for meeting rooms, breakout areas, and circulation.
What information should I include in my office requirement submission to Flux HQ?
Your submission should include company details, current headcount, expected hires, peak attendance, preferred London areas, budget parameters, required workstations, meeting room specifications, and technology needs. Clearly outline non-negotiable conditions and preferences.
What should I verify about technology readiness when selecting an office space?
Verify connectivity options, resilience of services, mobile coverage, access controls, and compliance with relevant security standards. Ensure that the office meets your specific technology requirements before making a decision.
How can I assess the suitability of a London office location for my team?
Assess the suitability of a London office location by considering how it fits your team's working week, whether it meets capacity needs, and if it provides the necessary facilities and technology. Compare multiple locations against your operational requirements.


