

Set the evidence threshold before searching
A responsible office search starts with an evidence threshold, not a workspace label. For your purposes, an office should qualify for serious consideration only when the relevant sustainability, building-performance and operating claims can be identified, compared and followed up. A provider description may help you form a shortlist, but it should not settle the environmental question.
Sustainability benchmarking compares a building’s performance with other properties or defined benchmarks across areas such as energy, waste, water, transport and building fabric. Comparisons can apply to a unit, a building or a wider portfolio, and they can be tracked over time. That gives you a practical starting point: ask what has been measured, which part of the property the evidence covers, what benchmark is being used and when the measurement was made.
Use the following threshold for every London candidate:
- Evidence: What document, rating, data set or operational record supports the sustainability statement?
- Scope: Does the evidence apply to the whole building, your office suite, shared areas or a wider portfolio?
- Performance basis: Does it describe design intent, measured operation or both?
- Comparison: Can you compare the result with another candidate or a defined benchmark?
- Open questions: Which claims remain unverified, time-limited or dependent on how the space is operated?
This approach lets you compare Mayfair, Shoreditch, Soho, the City of London, London Bridge or other London locations without treating any area, building or provider as environmentally preferable in advance.
Apply the threshold in sequence rather than treating it as a single yes-or-no label. First name the claim being tested, then identify its scope and performance basis, and finally decide whether it answers a screening question or needs follow-up. A building-level record can inform the building comparison while leaving suite-level or shared-service questions open. A design record can explain intended systems while leaving in-use performance unresolved. This prevents one document from being used as a proxy for unrelated evidence. It also gives a broker a precise follow-up list: request the missing scope, date, measurement basis or responsible party rather than asking generally whether the office is green. If evidence cannot be matched to the proposed occupation, retain the candidate as unverified rather than approving or rejecting it solely on that basis.
Separate designed performance from performance in use
Building performance has two different questions: what the building and its systems were designed to achieve, and what the building has actually achieved in use. The Better Buildings Partnership toolkit distinguishes design sustainability performance from in-use sustainability performance. Design performance concerns the physical fabric and components the building was designed to achieve, including insulation, heating, cooling and lighting systems.
Operational evidence answers a different question. The scheme focuses on actual operational energy use rather than theoretical design efficiency. When you receive a design credential, keep it in the design-evidence column; when you receive measured energy data, record it separately.
Ask each candidate to distinguish the following in writing:
- What was specified or designed for the building?
- What has been measured during occupation?
- Which systems, floors or areas are included?
- What period and occupancy basis does the measurement cover?
- Who produced or verified the evidence?
Do not convert a designed specification into a claim about present performance. Conversely, do not discard useful design information; use it to understand the building’s intended systems and then seek operational evidence where the decision depends on actual use.
Use the answers to build a like-for-like comparison. A design answer belongs beside the relevant system or fabric item; an in-use answer belongs beside its measurement period and occupancy basis. If the two records cover different areas or periods, note that mismatch before comparing them. The purpose is not to demand one type of evidence in every case, but to make clear what each record can and cannot establish. This matters when heating, cooling, lighting or other services are managed at building level while the proposed decision concerns a particular office. Ask the broker to identify that relationship instead of assuming that a building-wide statement applies uniformly to your space.
Use certifications as evidence routes, not shortcuts
BREEAM can give your enquiry a structured set of sustainability questions. Its assessment framework covers categories including low-impact design, carbon-emissions reduction, durability and resilience, adaptation to climate change, ecological value and biodiversity. Those categories help you ask what has been assessed and which part of the property the assessment concerns; they do not remove the need to examine the candidate’s actual scope and supporting documents.
A BREEAM assessment involves a licensed assessor, project registration, assessment, quality assurance and certification. Ask for the relevant certificate or assessment record, the property or project it covers, the assessment type and the date or version that applies. Record those details rather than writing only “BREEAM” in your comparison notes.
BREEAM In-Use is directed at buildings already in use. It provides a framework for sustainable improvements, including benchmarking, assurance and validation of operational asset data. That makes it a useful route for questions about an occupied asset, but you still need to establish whether the record covers the building, the relevant office area and the operational information that matters to your brief.
Put these questions beside every certification claim:
- Which standard and assessment type applies?
- What asset, floor or workspace is covered?
- Is the evidence for design, construction, in-use operation or a combination?
- Which categories are relevant to your requirement?
- What supporting data can you inspect or have summarised?
- What remains a provider statement rather than a verified result?
A certification can organise the investigation. It should not become the conclusion before the evidence has been matched to your proposed occupation.
Once the record is identified, use it to choose the next question rather than to end the enquiry. If it answers a design-stage question, request operational information for the occupied asset where current use matters. If it concerns a building already in use, check whether its operational data covers the asset, floor or workspace being considered. If the certificate covers a wider property than the proposed office, retain that distinction in the comparison table. The useful outcome is not simply a certification name; it is a clear account of which parts of your requirement the record supports and which still require direct evidence.
Ask for measured energy evidence where available
Energy evidence and design-stage specifications answer different questions. The specifications describe what the building and its systems were designed to achieve.
Where a candidate has a NABERS UK energy rating, record the rating, the period it covers, the area and occupancy basis, and the evidence date. The rating scale runs from one star, the lowest, to six stars, and is based on verified actual energy use. Keep the rating attached to the office building and assessment scope that produced it.
Use a short energy evidence request:
- Does the building have NABERS UK evidence?
- What rating applies, and when was it awarded or measured?
- What net lettable area and hours of occupation underpin the result?
- Does the evidence cover the candidate office and its shared services?
- If no rating is available, what operational energy information can be supplied?
- Which parts of the result depend on the occupier’s operating pattern?
If the answer is a design specification, record it as design evidence. If it is measured consumption, record the measurement basis. If neither is supplied, mark the question unresolved rather than filling the gap with a label.
Turn the location into sustainability questions
Location belongs in the sustainability brief because the way you reach and use the office forms part of the practical comparison. Relevant workplace criteria include walkability, public transport, nearby amenities, pedestrian access, cycle storage, cyclist facilities and occupant surveys. Treat these as questions about the candidate’s setting and facilities, not as proof that a particular neighbourhood is environmentally preferable.
State your location range precisely. You might name Mayfair, Shoreditch, Soho, the City of London or London Bridge as preferred areas, then identify acceptable alternatives and the transport connections your team needs. Add the following details:
- Normal arrival points and public-transport requirements.
- Walking distance or route preferences for the working week.
- Secure cycle storage and cyclist facilities required by the team.
- Nearby amenities that support the expected pattern of work.
- Whether the building can provide relevant access information or occupant feedback.
This gives a broker a usable location filter without turning a central address into an environmental conclusion.
For each location requirement, mark whether it is essential, preferred or open to comparison. Then ask for the same access information for every candidate, including the relevant walking, transport, cycle and amenities details. This keeps a preferred postcode from doing the work of an evidence review. It also helps distinguish a location that suits the team’s attendance pattern from one that merely sounds attractive in a listing. Where a candidate relies on shared building facilities or occupant information, record whether that information has been supplied, summarised or left unresolved.
Location also affects the commercial comparison. The selected London market source says prime central London locations generally result in higher serviced-office prices. Include location in the cost question, but keep it separate from the environmental question: a higher-priced central option is not automatically a stronger sustainability choice, and a less central option is not automatically a weaker one.
Specify the workplace conditions the team needs
A workable sustainability brief must describe how your team will experience the space. Workspace design criteria can include daylight, views of nature, shading and thermal comfort. Put each item into a question that can be answered for the proposed suite or shared area: where does daylight enter, what views are available, how is solar exposure managed, and how are heating and cooling conditions controlled?
Indoor-environment questions can cover smoke-free and asbestos-free conditions, green purchasing and pest management. You do not need to turn those topics into general assurances. Ask which policy, record or building-management information applies, who is responsible for it and whether the answer covers your proposed area.
Shared-space requirements can include collaborative areas, exercise areas, multi-purpose rooms and quiet rooms. Translate your working pattern into a simple space schedule:
- Private work area: target headcount, expected attendance and desk arrangement.
- Meeting rooms: number, capacity, booking expectations and any confidential-meeting need.
- Breakout areas: informal work, collaboration and quiet-space requirements.
- Kitchen: capacity, equipment and whether the space is shared or dedicated.
- WCs and reception: access, visitor handling and any operational requirement.
- Environmental conditions: daylight, views, shading, thermal comfort and indoor-environment questions.
Describe the requirement before you compare the amenity package. A listed facility matters only if its location, access and availability fit the way your team will work.
Keep workplace fit separate from environmental verification. Daylight, a quiet room or cycle storage may be relevant to your brief, but the presence of one feature does not establish the building’s overall sustainability performance. Record each feature, its evidence and its practical relevance as separate fields.
Compare workspace routes against the same brief
Compare the commitment route as carefully as the physical space. As a business matures, its workspace may need to change from serviced to managed or more bespoke space, or to a different building or area. That possibility belongs in the initial search, especially when your headcount, attendance pattern or client requirements may change.
Use the same questions for each route rather than assuming that a format is environmentally stronger by definition.
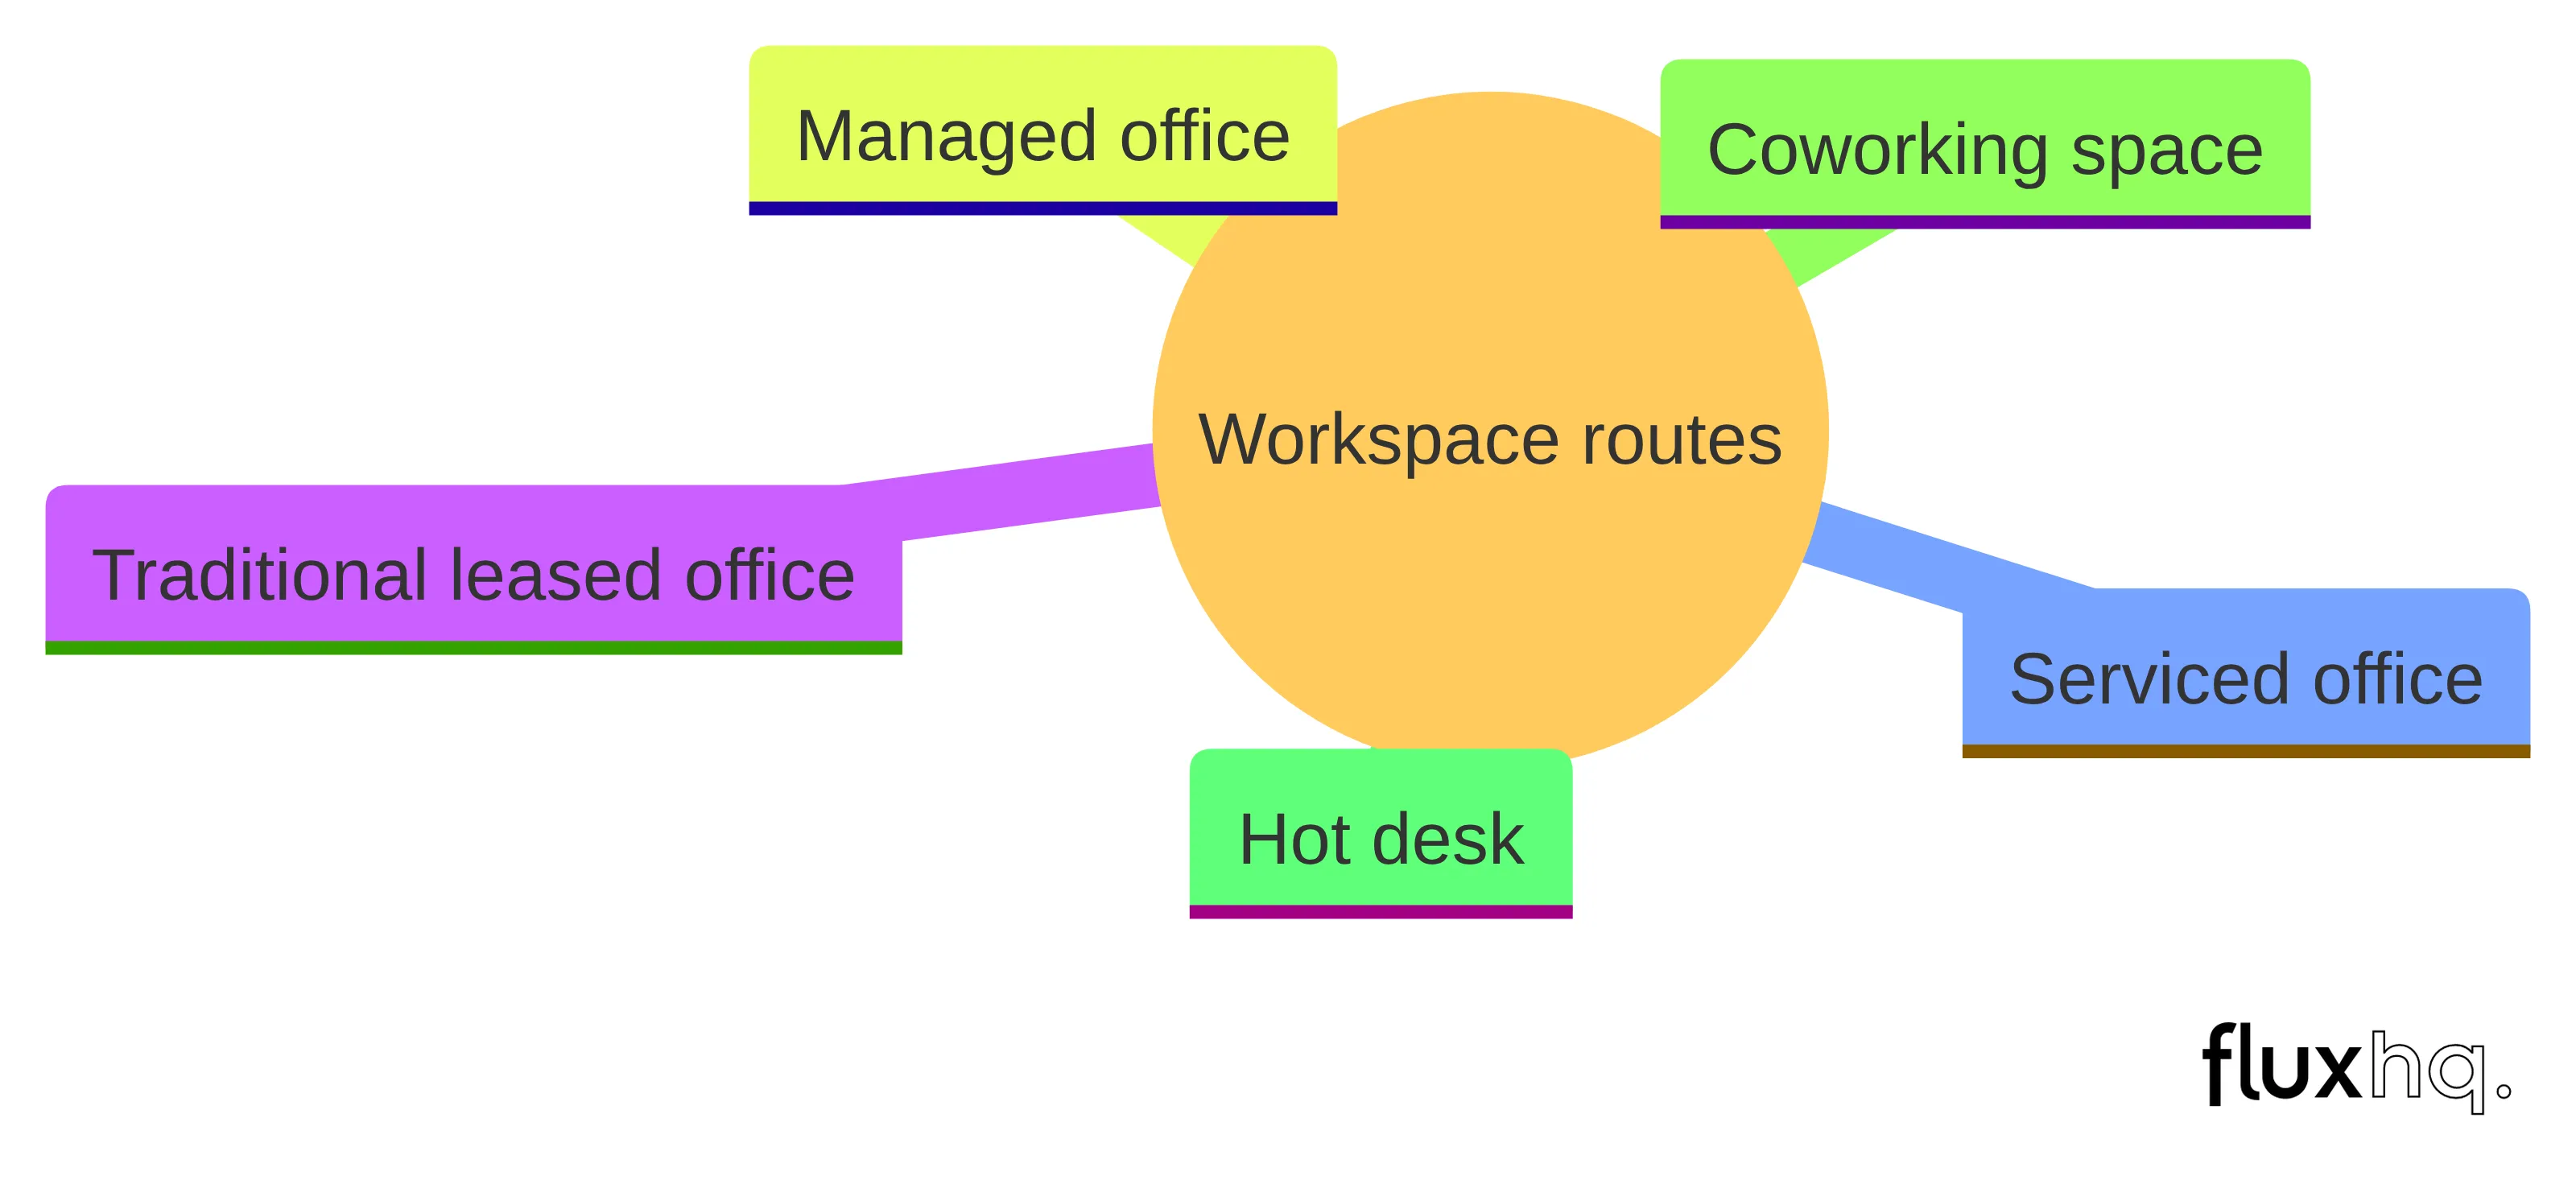
| Workspace route | Space question | Flexibility question | Evidence question |
|---|---|---|---|
| Traditional leased office | What area, facilities and control over the space do you require? | What happens if headcount, attendance or the preferred area changes? | Which building-performance and operational records can be obtained for the building and proposed suite? |
| Serviced office | Which private office, shared facilities and services are included? | What changes are allowed during the term, and what happens when the team grows or contracts? | Which energy, building and operating evidence applies to the specific centre and office? |
| Managed office | Which parts of the workplace are managed or fitted for your team? | Which design, term and service decisions can change after occupation? | What evidence covers the building, fit-out and ongoing operation? |
| Coworking space | What access, privacy, meeting-room and shared-space arrangement matches attendance? | Can access and space requirements change with the working pattern? | Which building and operational evidence covers the shared environment? |
| Hot desk | How many places and what access pattern do you need? | Can the requirement expand, contract or move between locations? | What evidence relates to the building and the areas available to you? |
After completing the rows, compare the nature of the commitment as well as the space itself. A route may fit the current attendance pattern but leave a different question about future headcount, control of the workplace or responsibility for operating arrangements. Keep those questions separate from the sustainability evidence: the same building-performance request can be made across routes, while the scope of the requested space and the party responsible for supplying information may differ. This allows a serviced office, managed office, coworking arrangement or hot desk to be assessed against the same verification threshold without assuming that the format itself establishes environmental performance. Record the reason for selecting one route over another, including any requirement that remains conditional on evidence or commercial terms.
Flux HQ offers private offices, managed offices, shared and coworking spaces, and enterprise-grade offices for rent in London. We also source coworking office space and hot-desk options for startups, freelancers and hybrid teams. Put those available routes through the same sustainability, workplace-fit, flexibility and cost questions rather than selecting a format on its name alone.
Test growth, flexibility and total cost questions
London serviced-office costs vary with factors including location, amenities and the square footage of a private office. The selected market source also says prime central London locations generally result in higher serviced-office prices. Use those points to build a cost enquiry, not to predict a figure before the office, package and requirements are known.
Describe the change you may need to make during the term. A growing business may move from serviced to managed or more bespoke space, move to another building or choose a different area as its team and clients change. You can test that possibility by asking:
- What headcount do you have now, and what headcount should the brief accommodate?
- How many people attend on a typical day, and what is the peak attendance you need to support?
- Do you need additional desks, rooms or shared access later?
- Could the requirement reduce as well as expand?
- Would a new area or building become relevant if the team or clients changed?
Ask for the complete commercial picture for each candidate:
- Term length and available renewal arrangements.
- Early-exit, contraction, expansion and relocation provisions.
- Private-office size, shared-space access and meeting-room charges.
- Included utilities, services, furniture, reception and facilities management.
- Deposits, setup costs, additional usage charges and any taxes or fees relevant to the proposal.
- The assumptions behind any estimate, including headcount, area, attendance and amenities.
Do not compare a desk figure with a package figure as if they describe the same commitment. Note what each amount includes, which assumptions produced it and which items remain unresolved. A lower initial figure does not establish lower total cost or better environmental performance.
To make the comparison decision-ready, ask whether the indicative terms can be shown against both the current requirement and the expected growth requirement. Keep the assumptions constant where comparison is intended, then record any change in headcount, private-office size, attendance, amenities or shared-space use. Ask separately what happens if the requirement contracts, expands or moves, rather than treating a general flexibility statement as an answer. This creates a clear link between the commercial question and the growth brief while preserving the boundary that figures remain indicative until the candidate, scope and terms are confirmed.
Create a candidate-by-candidate verification table
A candidate comparison should show what supporting material is available, what is described by the provider and what still needs an answer. Sustainability benchmarking can cover energy, waste, water, transport and building fabric; NABERS UK focuses on measured in-use energy; location criteria can include transport, walking and cycle facilities; and London serviced-office cost varies with location, amenities and private-office size. Keep those evidence areas visible instead of reducing the decision to a single label or headline price.
Create one column for each shortlisted candidate and use these rows:
| Check | What to record | Decision boundary |
|---|---|---|
| Building identity and workspace scope | Building, floor, suite or shared area covered | Do not transfer evidence from another floor, building or operator without recording the difference |
| Sustainability evidence requested | Benchmark, certificate, operational data or policy requested | Record the request even when the supporting material has not arrived |
| Supporting material received | Document name, scope, date, rating, measurement basis and responsible party | Separate design credentials from measured in-use performance |
| Energy performance | NABERS UK rating if available, period, area and occupancy basis | Do not treat a design specification as measured energy performance |
| Building and operational areas | Energy, waste, water, transport, fabric and operating arrangements relevant to the brief | Mark each unanswered area rather than treating silence as confirmation |
| Location and access | Public transport, walkability, pedestrian access, cycle storage, cyclist facilities and nearby amenities | Compare the route with your team’s working week |
| Workplace fit | Headcount, attendance, desks, meeting rooms, breakout areas, kitchen, WCs, reception and comfort requirements | Keep an unmet facility visible even if the environmental evidence is strong |
| Flexibility | Term, renewal, expansion, contraction, early exit and relocation questions | Do not use the word “flexible” as a substitute for actual rights |
| Operating arrangements | Included services, shared facilities, building management and occupier responsibilities | Record which party controls each relevant arrangement |
| Indicative commercial terms | Private-office size, location, amenities, included items, assumptions and additional charges | Treat estimates as indicative until the relevant candidate terms are confirmed |
| Unresolved questions | Missing documents, unclear scope, time-sensitive information and follow-up owner | A candidate is not verified while a material question remains open |
Give every candidate the same status vocabulary: evidenced, partly evidenced, provider description, requested or unresolved. Add a note whenever the evidence applies to the building rather than the proposed workspace. This makes the comparison useful during a viewing, a broker discussion and a later commercial review.
Keep three decisions visible rather than collapsing them into one overall impression: whether the workspace fits the team, whether the sustainability evidence is sufficient for the question being asked, and whether the indicative commercial terms fit the brief. A candidate can meet the space schedule while remaining unresolved on operational data, or provide useful building evidence while failing a meeting-room or flexibility requirement. Mark that distinction explicitly. At the next review, compare candidates only on equivalent evidence and identify the unanswered question that must be resolved before moving a candidate forward. This preserves the verification-first approach without treating missing information as proof of either good or poor performance.
Write the broker-ready London requirement
Write the requirement so that a broker can search against decisions rather than broad preferences. Include the following in one working brief:
- Business profile: company stage, operating model and reason for the move.
- Team pattern: current headcount, expected headcount, typical attendance and peak attendance.
- Location: preferred London areas, acceptable alternatives, transport needs and cycle requirements.
- Workspace route: traditional leased office, serviced office, managed office, coworking space, hot desk or more than one route for comparison.
- Space schedule: private work area, meeting rooms, breakout areas, kitchen, WCs, reception and shared-space requirements.
- Environmental questions: design credentials, in-use evidence, energy data, certification scope, building fabric, waste, water, transport and operating information.
- Working conditions: daylight, views of nature, shading, thermal comfort, indoor-environment questions and relevant shared areas.
- Flexibility: preferred term, renewal, expansion, contraction, early-exit and relocation questions.
- Commercial boundary: budget basis, included services, additional charges and the fact that figures are indicative until confirmed.
Attach a short evidence schedule to the brief. For each requested candidate, ask the broker to identify the building and proposed office area, the certification or assessment record available, any operational energy information, the period and scope of that information, and the building or operating documents that address waste, water, transport, fabric or related questions. Ask the broker to distinguish a provider description from a supplied record. Include a space for unresolved items so that an absent document is not silently read as a negative or positive result. The schedule can also note which requirements are fixed, which can be traded, and which need a follow-up answer before a candidate moves forward. Send the same schedule with every enquiry so that the returned options can be compared on a consistent basis.
We align office-space searches with your future headcount and operational flexibility. Give those points enough detail to distinguish a requirement that is fixed from a preference that can be traded against location, workplace fit, evidence or cost.
Use this short format when preparing the brief:
We need a London workspace for [current headcount], with expected growth to [future headcount] and typical attendance of [attendance pattern]. Preferred areas are [locations], with [transport and cycle requirements]. We are comparing [workspace routes] and require [private space, meeting rooms, breakout areas, kitchen, WCs and reception]. Please identify the sustainability and building-performance evidence available for each candidate, including the scope and period of any measured energy information. Our flexibility questions are [term, renewal, expansion, contraction, early exit and relocation]. Please separate included services, additional charges and indicative figures.
Request indicative options without treating them as confirmed
Use the brief to obtain indicative London options, then keep each candidate’s availability, pricing, environmental performance and contractual terms as matters for confirmation. An estimate is indicative rather than a quote or confirmed booking. A qualified professional should decide individual suitability where environmental, legal, financial or other professional advice is required.


