

Decide whether your London HQ brief is ready for a broker
A leased London HQ brief is ready for a broker when it explains how your organisation works, what may change, which locations are credible, and which conditions cannot be compromised. A request such as “find us a suitable office in London” gives a search partner too much room to make assumptions. A useful requirement turns those assumptions into questions that can be tested against actual buildings, occupancy costs and lease priorities.
Your first task is not to choose a building. Your first task is to define the decision the building must support. Set out your present team, expected hiring, attendance pattern, meeting activity, client visits, facilities, preferred areas, timing and budget framework. Include the lease questions that matter to your organisation, such as the preferred term, renewal position, break-clause requirements and responsibility for dilapidations. Treat those points as matters to examine in the relevant documentation, not as terms that a shortlist automatically provides.
A broker-ready requirement should allow you to do three things:
- decide whether a London HQ search is sufficiently defined to begin;
- distinguish a genuine shortlist candidate from an attractive but incomplete option; and
- give a broker enough detail to return relevant indicative possibilities rather than a broad collection of offices.
The sections below build that requirement in a practical order. By the end, you should have a structured brief covering capacity, working patterns, facilities, location, occupancy considerations, timing and lease priorities.
A readiness check should answer the following questions before you approach a broker:
- How many people work for the organisation now, and how many may need space during the intended occupation period?
- How many people attend on the busiest expected days rather than on an average day?
- Which activities require desks, private rooms, meeting rooms, collaboration space or client-facing areas?
- What must the office provide in relation to reception, kitchen, WCs, storage, communications equipment and access?
- Which London areas support staff access, client access, connectivity, building choice and the working week?
- What is the budget framework, what costs must be separated, and what is the target move-in date?
- Which requirements are gates for rejection, and which are preferences that can be traded for a better overall fit?
If several answers are unknown, you can still start a conversation, but label those points as open decisions. Do not present an untested estimate as a quote, confirmed availability or booking.
Define the organisation’s operating brief
An organisation’s operating brief explains what the London HQ needs to make possible during an ordinary working week. Headcount alone is not enough. Two organisations with the same number of employees may need very different premises because their attendance, meeting, privacy, storage and visitor requirements differ.
Start with the business purpose of the office. Write down whether the HQ is intended mainly for individual work, collaboration, client meetings, leadership activity, project work, training, or a combination of these. The purpose does not need to be expressed as a slogan. It needs to describe the activities that the space must accommodate.
A useful operating brief covers:
- Current headcount: separate employees, regular contractors and other people who require a workstation or dedicated room.
- Expected growth: state the planning assumption and the period it covers. Current and projected headcount belong in the same requirement because the space should not be designed only around present staffing.
- Attendance pattern: record normal attendance, the busiest expected days and any teams whose schedules differ.
- Work modes: describe individual focus work, team collaboration, confidential conversations, calls, workshops and client meetings.
- Location logic: identify where staff and clients need to reach the office from, and list preferred London areas in priority order rather than naming the whole city without distinction.
- Timing: state the target move-in date, any lease expiry or notice constraint, and the date by which a decision is needed.
- Financial framework: provide the budget basis you can responsibly use, while separating headline rent from other occupancy costs.
- Lease priorities: record preferred term length, renewal aims, break-clause questions, expansion needs and the way dilapidations should be examined.
This structure gives the broker a reason behind each requirement. “Three meeting rooms” is more useful when it is accompanied by the meeting sizes, frequency and purpose that produce that number. “Central London” is more useful when it is accompanied by staff access, client access and connectivity criteria.
Future headcount should be stated as a planning assumption rather than a promise. Include the current team size, expected hires and the period over which the change may occur. That information helps the requirement reflect both present and expected staffing instead of forcing the organisation to plan only for today.
Growth should also be described by type. A larger team may mean more desks, but it may also mean more managers, more confidential conversations, more meeting activity, more storage or a different balance between open and enclosed areas. State which changes are expected and which are uncertain. A broker can then treat the requirement as a range or a set of scenarios rather than a single figure that appears more precise than the underlying plan.
Write a short “now and next” statement such as:
- current team: the people who need regular access or dedicated space;
- expected team: the planning headcount for the intended occupation period;
- attendance range: normal attendance and peak attendance;
- change trigger: the point at which expansion, additional rooms or a different layout would become necessary.
The statement does not decide how much space you should lease. It gives the shortlist a capacity question that can be tested.
Convert headcount and attendance into usable capacity
Usable capacity is the relationship between your team, attendance pattern and working activities, not a simple multiplication of employees by desks. Hybrid teams may not attend simultaneously, so the requirement should state expected attendance and peak days rather than assuming every employee needs a desk at the same time.
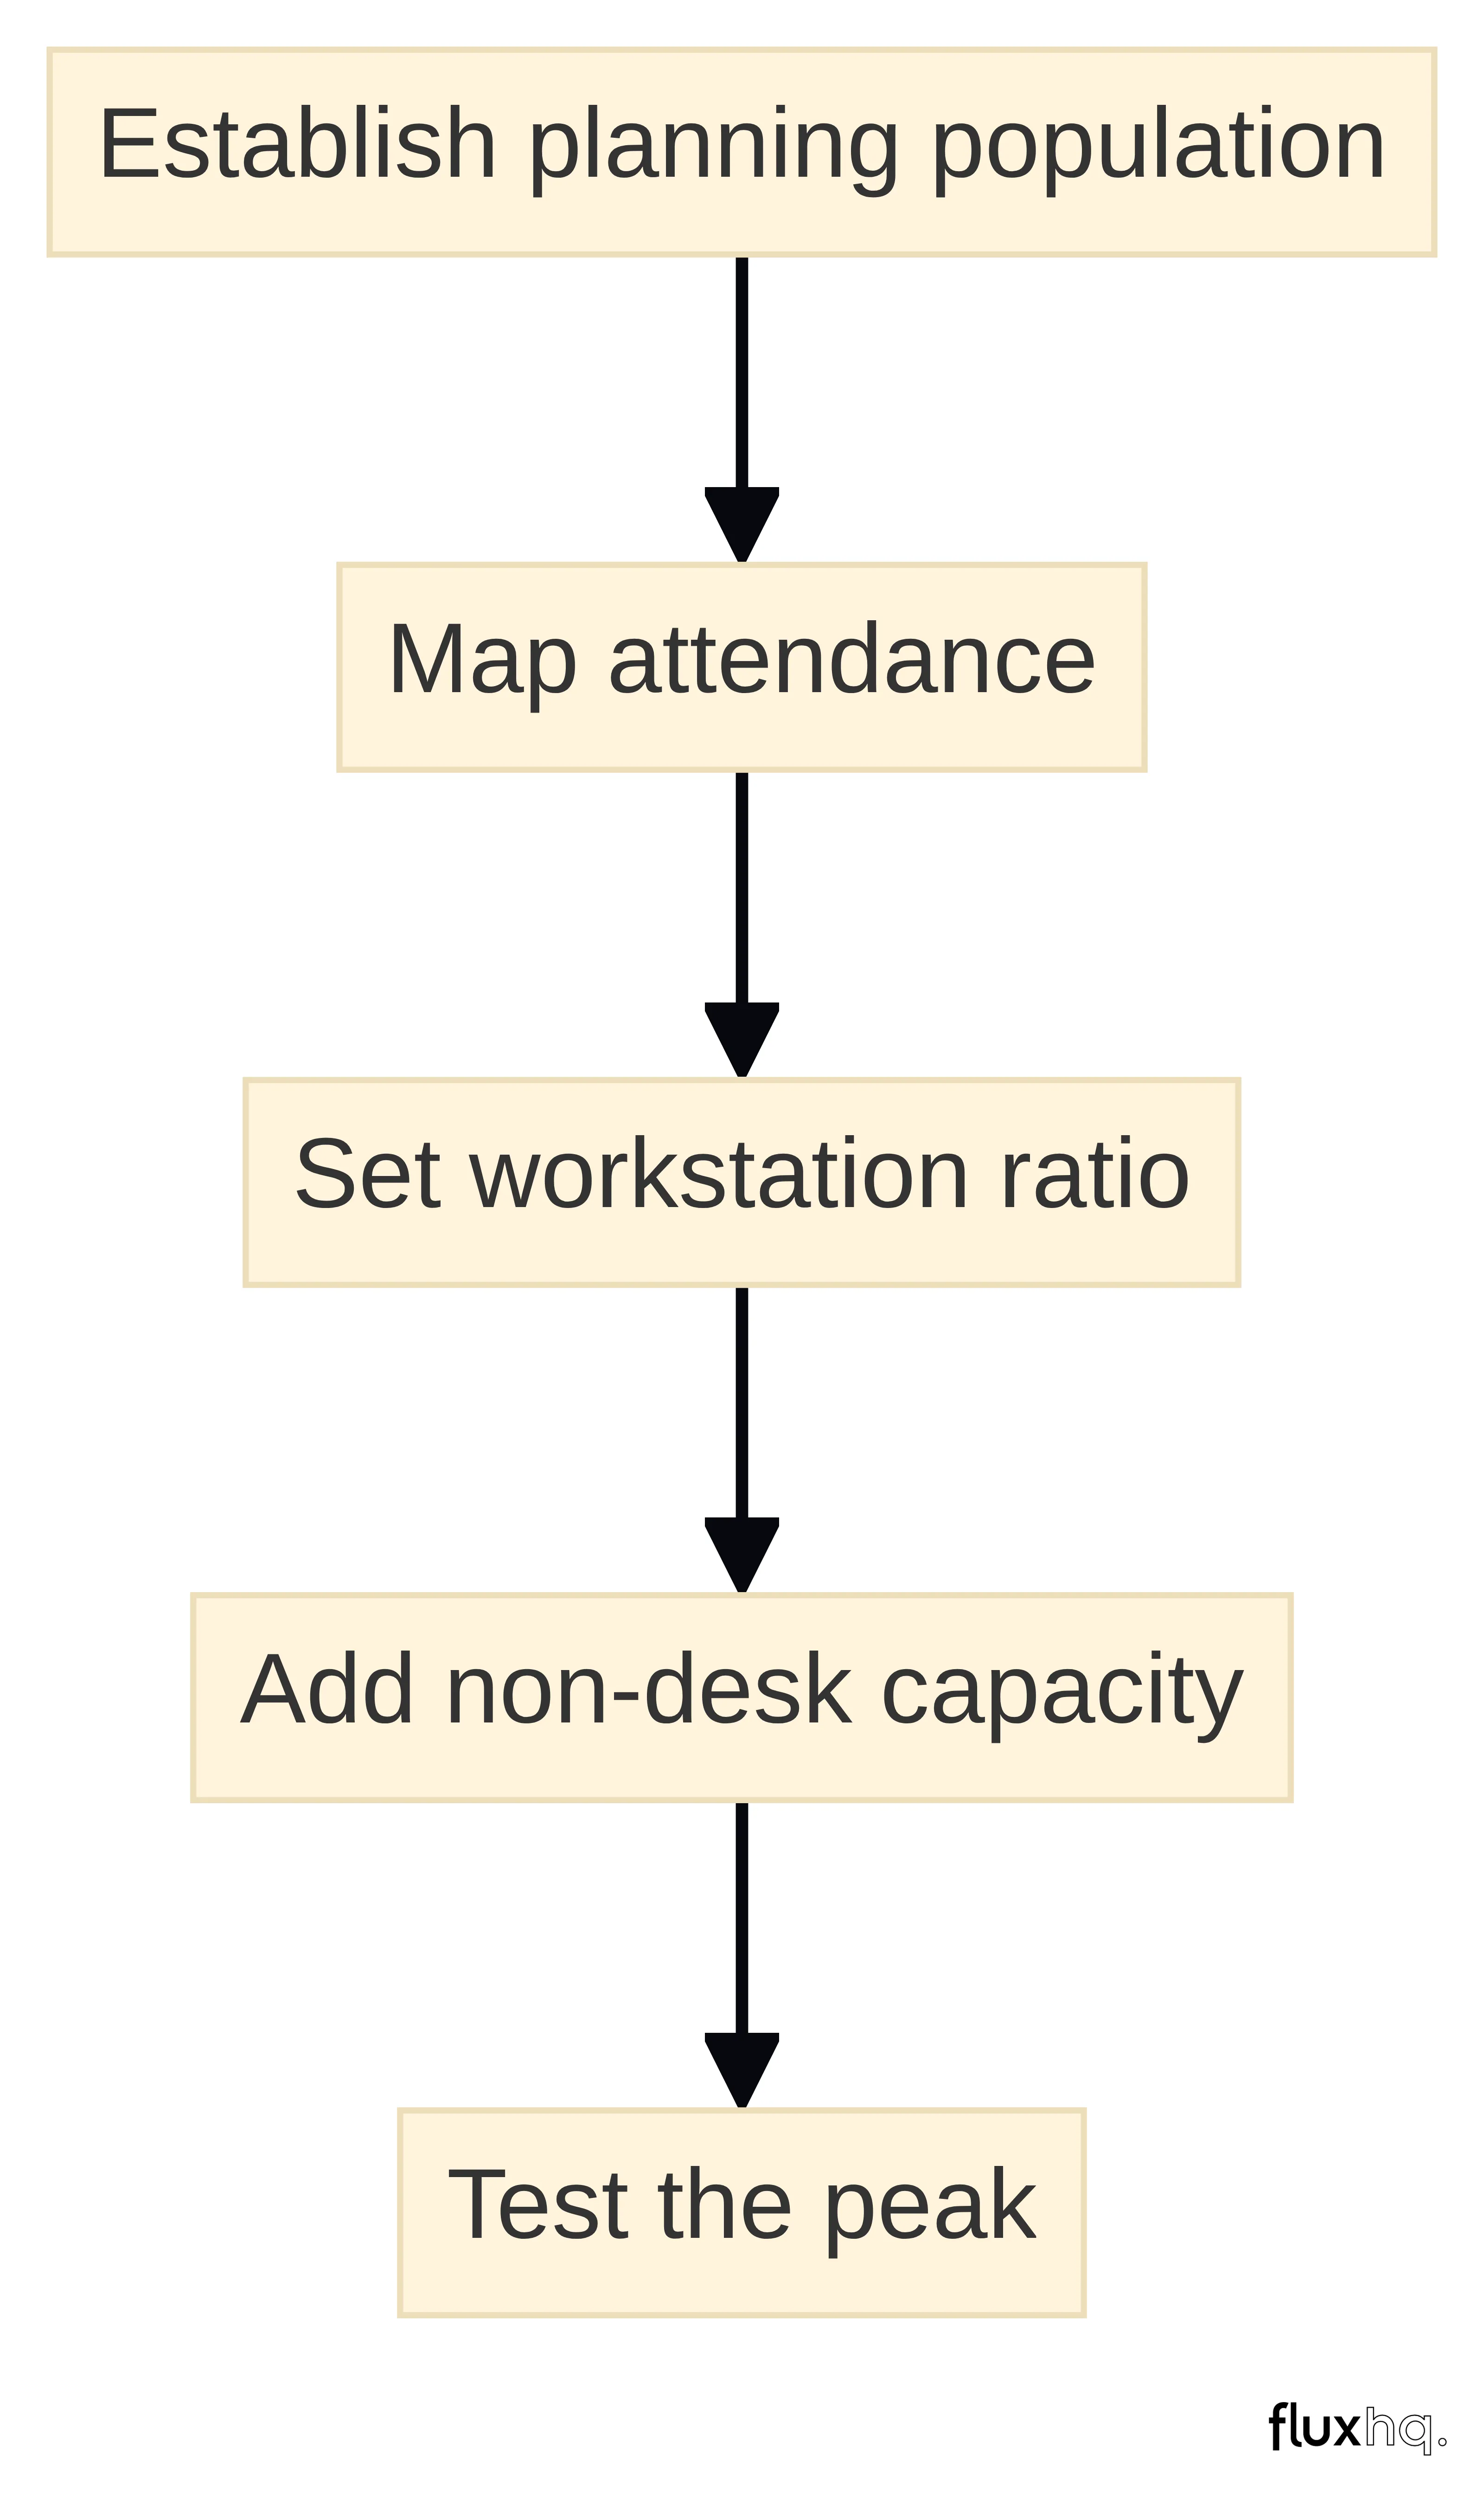
Build the capacity model in layers:
- Establish the planning population. Record the current headcount and projected headcount separately. Include people who regularly use the office even if they do not belong to the same employment category.
- Map attendance. Note the usual attendance range, the busiest days, recurring team days and any events that create temporary peaks.
- Set the workstation ratio. State the number of workstations required relative to the relevant team size and explain how the attendance pattern affects that figure.
- Add non-desk capacity. Include private offices, phone booths, meeting rooms, collaboration areas, reception, storage and any technical room requirements.
- Test the peak. Ask whether the layout remains usable on the busiest expected day, not only on a quiet average day.
The resulting brief can contain a range where that reflects genuine uncertainty. For example, you might state the expected team size, the usual attendance level and the peak attendance level separately, then ask the broker to show how each option responds to those conditions.
Workstations and rooms should be modelled together. A lower desk requirement does not remove the need for private conversations, calls or meetings. Specify the workstation-to-employee ratio, then state the private-space requirement separately.
Private spaces may include phone booths, private offices and small meeting rooms. Give the number or range needed for each type where you can, and explain the activity behind it. A private office may be needed for confidential work; a phone booth may support individual calls; a small room may be used for frequent two- or three-person discussions. The practical requirement is the activity, not merely the room label.
Meeting-room demand should be described by size and frequency. Review the meetings your organisation actually holds and identify the usual group sizes, the busiest periods and any sessions that need a larger room. A mix of small, mid-sized and larger rooms may be more relevant than a single repeated room format, but the brief should let the broker test that mix against your stated use.
Open collaboration areas belong in the same capacity model. Describe how your teams use informal discussion space and size the requirement around that working style. Do not count an attractive open area as functional capacity until you have explained what activity it must support.
A capacity note can be concise while remaining useful. Use a format such as:
- current headcount: [number];
- planning headcount: [number] by [date or planning period];
- normal attendance: [range or pattern];
- peak attendance: [day or range];
- workstations: [number or ratio] and the reason for the ratio;
- private offices: [number and purpose];
- phone booths: [number or requirement];
- meeting rooms: [sizes, numbers and expected frequency];
- open collaboration space: [activities and approximate need];
- expansion point: [condition that would require more capacity].
Replace the brackets with your organisation’s figures before sending the requirement. If you cannot supply a number, describe the activity and mark the quantity for discussion rather than implying that an untested capacity figure is settled.
Specify how the team will use the office
The team’s working pattern determines whether a space is useful after the first viewing. Describe where work happens, when people attend and how the office is used by different groups.
A working-pattern note should cover:
- the days on which teams normally attend;
- the days on which attendance peaks;
- the proportion of individual work, collaboration, calls and meetings;
- the number and type of client meetings;
- any teams that require a separate or quieter setting;
- the amount of work that can be performed remotely and the work that must happen at the HQ;
- the way the office may need to change as the team grows.
The purpose is not to defend a fixed desk policy. The purpose is to show what the space must support. A team that attends together for workshops may need different meeting and breakout capacity from a team that uses the office mainly for individual work, even when both teams have the same headcount.
The balance between open-plan and enclosed areas should be an explicit decision in the requirement. Open layouts can support collaboration, but they can also create noise. State the level of privacy, concentration and acoustic separation that your activities require instead of leaving the balance to a floor plan alone.
Describe the office through activities:
- focused work that requires reduced interruption;
- team work that benefits from shared space;
- conversations that should not take place at open desks;
- calls that need acoustic separation;
- informal discussions that should not consume a booked meeting room;
- client or leadership meetings that require a more controlled setting.
This approach makes a viewing more useful. You can ask whether the proposed layout supports the stated work rather than judging the office only by its appearance. It also gives the broker a basis for proposing a different arrangement when the first option does not match the operating pattern.
Visitor activity should be measured as part of office use. If clients visit the HQ, include reception and client-area requirements in the brief, together with the frequency, size and privacy expected for those visits. Reception is not a decorative addition when visitors form part of the operating pattern; it is a requirement to test.
Breakout and collaboration areas should also have a stated purpose. Identify whether they support quick discussions, project work, informal interaction, waiting visitors or internal events. The intended use will influence how much space is needed and whether the area can substitute for a meeting room in any particular activity.
A simple use map can contain three columns: activity, expected frequency and space needed. Complete it for individual work, team collaboration, private conversations, calls, meetings, client visits and informal interaction. Use the completed map to challenge each shortlisted layout.
Capture facilities and operational constraints explicitly
Facilities and operational constraints should be written into the requirement rather than assumed from a building photograph or generic office description. A broker needs to know which practical features affect whether a space can support your organisation.
Cover the following categories:
- Reception and client areas: state whether visitors attend, how often they arrive and what privacy or waiting arrangement is needed.
- Kitchen: describe the required kitchen or refreshment provision and how the team uses it.
- WCs: record the WC requirements that need to be considered during shortlisting.
- Breakout space: explain whether informal areas are needed for collaboration, quick discussions or temporary work.
- Storage: include equipment, shelving, cupboards, screens, whiteboards and other items that compete for wall or floor space.
- Communications and server space: identify any secure room, cooling or maintenance-access requirements for servers and networking equipment.
- Furniture: state whether the organisation requires existing furniture, new furniture, adjustable seating or a modular arrangement.
- Access and practical use: record any access pattern or operational requirement that should be raised for each property.
The list should distinguish a required outcome from a preferred feature. “Secure communications room with the necessary cooling and maintenance access” is an operational requirement where the equipment demands it. “A particular finish or furniture style” may instead be a preference.
Technical constraints deserve early attention because they can affect whether an attractive space is workable. If your organisation uses servers or networking equipment, identify the need for a secure communications or server room, suitable cooling and access for maintenance. Keep that requirement tied to the equipment you actually expect to operate.
Storage should be measured before the search begins. List physical records, equipment, samples, stock, screens, whiteboards and other items that need a home. Wall space matters as well as floor area because shelving, displays and writing surfaces compete for it. A floor plan can appear generous until those requirements are placed on it.
Furniture should be described by function. Note whether you need adjustable seating, modular furniture or a particular arrangement to support different working styles. Do not treat furniture as an automatic inclusion in a leased office requirement. State what you need the broker to ask about and what your organisation may arrange separately.
A facilities schedule can prevent omissions when a shortlist is assembled. Use these headings in the brief:
- reception and visitor handling;
- kitchen and refreshment needs;
- WC requirements;
- breakout and collaboration areas;
- storage and wall-space needs;
- communications or server-room requirements;
- furniture and workstation requirements;
- access and other operational constraints.
Add a short explanation beside every item marked as essential. The explanation helps distinguish a genuine operating constraint from a preference that could be traded if the location, cost or lease position is otherwise suitable.
Separate shortlist gates from negotiable preferences
Shortlist gates are conditions that should prevent an option progressing when they cannot be met; negotiable preferences are features that can be traded against other parts of the requirement. Separating them protects the search from two opposite errors: rejecting workable options because every preference was treated as absolute, or accepting an unsuitable option because a basic operating condition was treated as flexible.
Use three levels rather than a single undifferentiated wish list:
- Reject if absent: a condition that prevents the office supporting the organisation’s work, such as an essential capacity, privacy, technical or timing requirement.
- Required subject to confirmation: a condition that matters but needs property-specific information before it can be judged.
- Preferred: a feature that would improve the option but can be traded for stronger performance elsewhere.
Apply the same logic to location, facilities, cost, timing and lease priorities. A preferred London area may become negotiable if another area provides materially better staff access and a workable building choice. A required move-in date may remain a gate if the organisation cannot operate beyond its existing arrangement.
Decision rules should be written before you compare properties. Set out the conditions that allow an option to progress and the evidence needed to assess each condition.
For example:
- a location progresses when it works for the organisation’s staff and client access requirements, not simply because it is familiar;
- a layout progresses when it supports the stated headcount, attendance, privacy and meeting pattern;
- a cost view progresses when the relevant occupancy components are identified rather than when headline rent alone appears acceptable;
- a lease discussion progresses when the term, renewal, break and dilapidations questions are clearly recorded for review;
- a timing decision progresses when the proposed availability and move-in path are property-specific rather than assumed from an estimate.
These rules do not produce an automatic verdict. They give you a consistent way to identify what is known, what needs testing and what can be negotiated.
A practical priority matrix can use four columns: requirement, priority level, reason and verification question. Keep the reason short. “Needed for confidential client meetings” is more useful than “high priority” by itself. Keep the verification question concrete: “What private-room arrangement is available on the relevant floor?” is more useful than “Is privacy possible?”
Review the matrix with the people who will approve the HQ decision. Include operations, finance, people or workplace leads and anyone responsible for lease review. The final brief should represent the organisation’s operating needs and approval constraints, not only the preference of the person arranging the search.
Test London areas against the working week
A London area should be tested against the working week rather than selected from reputation or a single journey. London submarkets differ in their balance of people, clients, buildings, cost and connectivity. Treat each preferred area as a hypothesis about fit, then examine whether it supports the organisation’s actual use of the HQ.
Your location brief should answer:
- Where do employees travel from, and which journeys matter on normal and peak attendance days?
- Where do clients, partners or other visitors travel from?
- Which connections affect the working week and the timing of meetings?
- What type of building and office environment does the organisation need?
- How much location choice is required to find the right capacity, facilities and lease position?
- Which areas are preferred, acceptable alternatives or outside the search?
Holborn, King’s Cross, London Bridge, Paddington, Soho and Victoria are examples of London areas you can test against those criteria. The point is not to rank them generally. The point is to test the areas relevant to your organisation against the same criteria.
A London location shortlist should contain reasons, not just names. For each area, record the expected staff-access fit, client-access fit, connectivity needs, likely building characteristics, budget implications and acceptable compromises. Keep those observations separate from confirmed property facts because location-level impressions do not establish the condition or availability of a particular office.
Mayfair, Shoreditch, Soho, the City of London and London Bridge can be included as search areas where they match your organisation’s criteria. Treat each as a starting point for enquiry rather than as a conclusion about rent, availability or suitability. London office rent varies by location, building quality and lease structure, so a location label cannot substitute for a dated, property-specific cost view.
Give the broker a ranked or tiered area brief:
- Preferred areas: places that satisfy the strongest access and business criteria.
- Acceptable alternatives: places that could work if they meet the capacity, building and cost tests.
- Excluded areas: places that fail a stated requirement or create an unacceptable operational problem.
This format allows the search to widen without losing the logic behind the decision.
A location viewing should test the working week, not only the building entrance. Use the visit to examine whether the area and building support staff arrival, client meetings, collaboration, privacy and the organisation’s expected attendance pattern. Compare the answers with the location criteria in your brief.
Record the result in the same format for each area and property. Consistent notes make it easier to distinguish a strong operational fit from a memorable viewing experience. Keep any unverified information marked as a question for the broker or the relevant professional reviewer.
Compare total occupancy considerations beyond headline rent
Headline rent is only one part of the occupancy discussion. London office costs are affected by the property’s rateable value, and business rates are not determined solely by the asking rent. Your requirement should therefore ask for a cost view that separates the quoted rent from the other occupancy considerations relevant to the property and date.
Ask for the basis of each figure rather than combining estimates into one apparently precise total. A cost schedule should identify:
- the asking or proposed rent;
- the property’s rateable-value position and the basis used for the business-rates estimate;
- other occupancy costs that apply to the proposed arrangement;
- any assumptions behind the estimate;
- the period to which the figures relate; and
- the items that still require property-specific confirmation.
The purpose is not to create a final financial model before a property exists. The purpose is to avoid comparing one option on headline rent with another option on a broader or differently calculated figure.
A dated cost view matters because rateable-value and business-rates information operates within a particular valuation and administrative context. Treat that information as a basis to investigate, not as a substitute for the applicable position for the property and date under consideration.
Use a cost-question list for each shortlisted option:
- What rent figure is being discussed, and for what period?
- What rateable value is associated with the property?
- How has the business-rates estimate been derived?
- Which other occupancy costs are included or excluded?
- Which assumptions may change before occupation?
- Which figures are indicative and which have been confirmed for the specific property?
Keep the answers beside the property record. Do not transfer a figure from one building, date or lease structure to another without checking that the basis remains comparable.
Cost comparison should be performed alongside operational fit. A lower headline figure may not answer the organisation’s full requirement if it comes with a different building quality, location, lease structure or occupancy-cost basis. Conversely, a higher figure may reflect a different package or property condition that still requires examination rather than an immediate rejection.
Build a comparison sheet with separate fields for location, capacity, facilities, proposed rent, rateable value, other occupancy costs, timing, lease priorities and unresolved questions. Mark each field as confirmed, indicative or outstanding. This is a decision aid, not a quote or a guarantee of the eventual cost.
Use alternative commitment routes only as comparison points
Alternative commitment routes should be used to test the leased-office requirement, not to distract from it. A conventional lease remains the subject of this search, while another route can show what the organisation would gain or give up under a different arrangement.
Serviced offices are often furnished and all-inclusive, but usually cost more monthly than a like-for-like conventional lease. That comparison is conditional on the specific terms. Do not turn it into a universal price rule, and do not assume that a package includes every facility or responsibility your organisation needs.
Use an alternative route when it answers a defined question, such as whether the organisation needs a different level of included provision, a different commitment structure or a different way to handle fit-out and day-to-day arrangements. Keep the answer beside the leased-office brief so the comparison remains useful.
Use the following comparison questions without treating either route as suitable by default:
| Shared criterion | Conventional leased office | Serviced office |
|---|---|---|
| Capacity | What space, rooms and facilities can be secured for the planning headcount? | What capacity is included, and how is additional capacity handled? |
| Included provision | Which furniture, services and operational responsibilities must be arranged separately? | Which provision is furnished or included, and what remains outside the package? |
| Monthly cost | What rent, rateable-value position and other occupancy costs apply? | What monthly charge applies, and which costs or limits sit behind it? |
| Lease or agreement priorities | Which term, renewal, break and dilapidations questions need review? | What agreement governs change, expansion, notice and other conditions? |
| Fit for the working week | Does the space support the stated attendance, privacy, meetings and client activity? | Does the available arrangement support the same working pattern and facilities? |
The table identifies questions to ask. It does not confirm availability, pricing, included services or legal outcomes for any property.
A London office search may also consider on-market properties, off-market opportunities, pre-let developments and sublet space where those routes match the requirement. Ask the broker whether each route is relevant to your timing, capacity and lease priorities. Treat every route as a property-specific enquiry, not as proof that a suitable option exists.
Clarify the scope of the broker’s search
A broker’s search should be defined by the requirement and by the range of opportunities the broker will examine. Ask whether the search covers on-market properties, off-market opportunities, pre-let developments and sublet space where relevant to the organisation’s brief. The answer should be tied to your preferred areas, timing, capacity and lease priorities.
At Flux HQ, we offer office-space leasing services in London. We align office searches with your business goals, future headcount and operational flexibility, and we manage the office-leasing process from your initial brief through lease negotiation and move-in. Those are the parts of the process to relate to your requirement: define the brief, explain the operating need and identify the decisions that will need support.
A scope conversation should answer these practical questions:
- Which London areas will be searched first, and what would cause the search to widen?
- Will the search include on-market, off-market, pre-let and sublet opportunities where appropriate?
- How will the broker distinguish indicative information from property-specific confirmation?
- What information will be returned for each option so that you can compare capacity, facilities, cost, timing and lease priorities consistently?
- How will unresolved points be recorded before an option is treated as suitable for the next stage?
- Which parts of the lease discussion require review by the organisation’s own qualified advisers?
These questions define the working method without assuming that any particular property, term or outcome is available.
A broker should receive the same decision rules that your internal team will use. Include the preferred and acceptable areas, headcount range, attendance pattern, required rooms, facilities, timing, budget framework, lease questions and shortlist gates. State what may be traded and what cannot.
Do not ask for a generic list of London offices and attempt to impose the requirement afterwards. A clear brief lets the search begin with the organisation’s actual use of space and gives you a consistent basis for discussing alternatives.
Assemble the broker-ready London HQ requirement
A broker-ready London HQ requirement should gather the organisation’s decision inputs in one place. A practical brief can follow this order:
- Organisation and contact details: identify the organisation, the person coordinating the search and the people involved in approval.
- Office purpose: explain what the HQ must support during a normal working week.
- Current and projected headcount: state both figures and the planning period for growth.
- Attendance model: record normal attendance, peak days and team patterns.
- Workstations and rooms: give the workstation ratio, private-space requirements, phone booths, meeting-room sizes and expected frequency.
- Collaboration and visitor use: describe breakout areas, informal work, reception and client meetings.
- Facilities and technical needs: include kitchen, WCs, storage, wall space, furniture, communications or server-room requirements and access constraints.
- Location: list preferred, acceptable and excluded London areas with the reason for each category.
- Budget framework: state the basis for comparison and ask for rent, rateable-value and other occupancy information separately.
- Timing: give the target move-in timing, decision timetable and any existing lease constraint.
- Lease priorities: record term, renewal, break-clause, expansion and dilapidations questions for review.
- Shortlist rules: distinguish gates from preferences and specify what information is needed before an option progresses.
The structure reflects the information commonly included in a broker-ready office brief: team size, growth, preferred areas, budget, move-in date, term, office type, must-haves, nice-to-haves, working pattern, client meetings and future expansion.
A sendable requirement should use specific inputs rather than adjectives. Replace “a large office in a convenient area” with the capacity, location and use information that gives those words meaning.
Use this short version when an initial enquiry needs to be concise:
- Requirement: leased London HQ.
- Planning headcount: current [number]; expected [number] by [period].
- Attendance: normal [pattern]; peak [day or range].
- Location: preferred [areas]; acceptable alternatives [areas].
- Space: workstations [number or ratio]; private spaces [requirements]; meeting rooms [sizes and frequency]; breakout [use].
- Facilities: kitchen [need]; WCs [need]; reception [need]; storage [need]; technical rooms [need].
- Working pattern: [days, team activity and client meetings].
- Budget: [basis and range, if approved], with occupancy costs to be separated.
- Timing: target move-in timing and decision deadline, if known.
- Lease priorities: [term, renewal, break, expansion and dilapidations questions].
- Decision rules: [gates, preferences and unresolved points].
Keep the full explanation available behind this summary. A short enquiry can start the conversation, but the detailed requirement is what allows options to be assessed properly.
Internal alignment should happen before the requirement is treated as final. Ask the people responsible for finance, operations, workplace decisions and lease review to challenge the assumptions that affect capacity, cost, timing and flexibility.
Record unresolved decisions openly. If the organisation has not decided whether a preferred area is a gate, mark it as a preference under review. If the budget excludes some occupancy components, state that limitation. If growth is uncertain, give a range or scenario rather than a false point estimate. A transparent brief is easier to refine than one that hides uncertainty behind precise-looking figures.
Set the verification threshold before reviewing options
A London HQ option should not progress simply because it appears to match the brief at a glance. Set the verification threshold before reviewing options so that each property is judged against the same questions.
An option should have enough property-specific information for you to examine:
- the location against staff access, client access, connectivity and building requirements;
- the capacity against current and projected headcount, attendance and room needs;
- the facilities against the stated kitchen, WC, reception, storage, technical and breakout requirements;
- the cost basis, including asking rent, rateable value and other occupancy considerations;
- the timing and the path to occupation;
- the lease or agreement questions, including term, renewal, break, expansion and dilapidations matters;
- any assumptions, exclusions or unresolved conditions that could change the decision.
The threshold is not a demand for every final detail at the first conversation. It is a boundary between an indicative possibility that merits investigation and an option that is sufficiently evidenced for a shortlist decision.
Indicative information should remain labelled as indicative. A rent estimate is not a confirmed cost; a statement about an area is not confirmation that a particular building meets the requirement; and an initial availability indication is not a booking. Keep those distinctions visible in your comparison record.
Ask for dates and assumptions beside each changing figure. London rent varies by location, building quality and lease structure, so a figure without its property and date context should not be treated as transferable. Business rates also require a rateable-value view rather than an assumption based only on asking rent.
Use three status labels for each material point:
- Confirmed for the property and relevant date: the basis is clear and property-specific.
- Indicative: the information is useful for deciding whether to investigate further but is not a final commitment.
- Outstanding: the answer is needed before the option can pass the relevant shortlist gate.
This record prevents an early estimate from becoming an accidental promise in an internal decision paper.
Before an option progresses, ask whether the requirement and the property information still describe the same decision. Check the peak attendance assumption, room mix, technical constraints, location logic, occupancy-cost basis and lease priorities together. A property that passes on desks but fails on meeting activity or timing has not passed the full requirement.
Keep a short list of unresolved questions for every option. Give each question an owner and a decision consequence: “needs an answer before viewing”, “needs an answer before shortlist”, or “needs professional review before commitment”. Do not describe an indicative estimate as a quote, confirmed availability or booking.
Submit the requirement and begin a tailored shortlist
A leased London HQ search can begin when your requirement explains the organisation’s capacity, working week, facilities, location logic, occupancy-cost questions, timing and lease priorities. The brief does not need to predict every final detail. It needs to distinguish what your organisation requires, what it prefers and what must be verified before an option progresses.
At Flux HQ, we offer office-space leasing services in London, align office searches with your business goals, future headcount and operational flexibility, and manage the process from your initial brief through lease negotiation and move-in. A clear requirement gives that process a defined starting point and keeps the shortlist tied to how your organisation needs to operate.
If the brief contains the capacity, location, facilities, budget framework, timing and lease questions above, it is ready for a tailored discussion. Individual suitability, financial implications and lease terms should be assessed by the appropriate qualified professionals before you commit.
Use the completed requirement as the working document for the next conversation. Keep indicative figures labelled, retain the unresolved-question list and update the brief when headcount, timing or operational needs change.
What belongs in a London HQ office requirement?
What should be included in a London HQ office requirement for a broker?
A London HQ office requirement should include details such as current and projected headcount, attendance patterns, preferred locations, space requirements (including workstations, meeting rooms, and private spaces), facilities needed (like kitchens and WCs), budget framework, timing for move-in, and lease priorities.
How can I determine the appropriate capacity for my London HQ office?
To determine the appropriate capacity, consider the current headcount, expected growth, and attendance patterns. Specify the required workstation-to-employee ratio and include non-desk capacity needs such as meeting rooms and collaboration areas.
What factors should I consider when selecting a location for my London HQ?
When selecting a location, consider staff and client access, connectivity, building characteristics, and the overall fit with your organisation's operational needs. Each preferred area should be tested against these criteria.
What are the key operational constraints to specify in an office requirement?
Key operational constraints to specify include reception and client area needs, kitchen and WC requirements, storage space, technical room needs, and any access constraints that may affect the usability of the office.
How should I differentiate between essential requirements and negotiable preferences in my office brief?
Differentiate by categorising requirements into three levels: conditions that must be met to progress (reject if absent), conditions that are important but need confirmation (required subject to confirmation), and features that are desirable but can be traded (preferred).
What is the importance of specifying the working pattern in an office requirement?
Specifying the working pattern is crucial as it outlines how the office will be used, including attendance days, types of work (individual vs. collaborative), and client meeting frequency, which helps ensure the space supports the organisation's operational needs.
What should I do if some details of my office requirement are still uncertain?
If some details are uncertain, label those points as open decisions in your brief. This transparency allows for a productive conversation with the broker while ensuring that untested estimates are not presented as confirmed facts.


