

Start with the experience each room must support
Treat a leased London office interior-design proposal as a set of room and experience decisions to test, not as a collection of attractive images. The review should show how each setting supports the organisation's work, how its layout and finishes relate to the existing premises, and which lease or delivery questions remain open.
Office space planning organises desks, meeting rooms, circulation space and shared areas around headcount, working styles, collaboration needs and long-term business growth. Interior design adds the creative direction, colour palette, textures and visual character that people will encounter in those settings. The two should be read together rather than assessed as separate documents.
A leased office adds constraints to that review. Existing services, landlord standards, approval procedures and reinstatement obligations can affect whether a proposed partition, meeting room, fitted kitchen, finish or furniture arrangement can be delivered and retained. The workplace brief therefore needs to describe the activities, settings and future changes the design must accommodate.
A sound decision has five tests:
- Use: Does the proposed workplace support attendance patterns, focused work, collaboration, meetings, privacy and daily operations?
- Capacity: Does the space schedule account for people, rooms, circulation, storage, technology and shared facilities rather than desks alone?
- Deliverability: Has the team understood the building condition, services, landlord requirements, approvals and programme?
- Lease fit: Are fit-out, alteration, signage, repair, reinstatement and break-clause conditions visible beside the design choices?
- Evidence: Can the designer, fit-out team or broker show what is included, who is responsible and how decisions will be tested?
If a concept passes these tests, visual direction becomes part of a controlled brief rather than the entire basis for approval. If it fails one, pause the design decision and resolve that specific gap.
Map design decisions to the people who own them
Read the proposed interior design through the connected roles that shape it. The labels matter because a visually persuasive concept may not show who will resolve the practical work around it.
Space planning turns the operating brief into a layout for desks, meeting rooms, circulation, collaboration areas and other shared settings. Interior design develops the creative direction, colours, textures, finishes and visual character of that layout. Concept design may use space plans, illustrations and mood boards to make those choices visible.
Fit-out concerns physical delivery. Its scope may include construction, partitions, furniture, technology coordination, services coordination and finishes, but the exact inclusions need to be written down. Project management coordinates information, decisions, approvals, procurement, contractors, building management and handover. A London fit-out process can treat brief and feasibility, design development, landlord approval and procurement as distinct stages.
For each room or design feature, identify which role supplies the evidence, which role coordinates the next decision and which responsibility remains with your organisation, landlord, solicitor, consultant or contractor. This prevents the interior-design review from hiding a gap in delivery responsibility.
A provider conversation should distinguish the following questions:
- Who translates headcount, attendance and working patterns into a testable space plan?
- Who develops the concept and records the design decisions?
- Who surveys the premises and checks existing services, condition and building constraints?
- Who prepares technical information, specifications and drawings?
- Who coordinates landlord submissions and responds to comments?
- Who obtains quotations, manages procurement and reports exclusions?
- Who coordinates delivery, handover and post-completion issues?
- Which tasks remain with your organisation, landlord, solicitor, consultants or contractor?
The brief and scope can develop during concept design, but they should be confirmed before the project moves into delivery. Treat every unanswered responsibility as a decision to resolve, not as an assumption that the next stage will cover it.
Run a room-by-room interior design review
Run a room-by-room interior-design review using the same evidence pattern for every setting. The aim is to connect the proposed experience with the plan, physical specification, premises constraints and consequences of changing the design.
- Name the use. Record the activity, likely users, attendance pattern, privacy need and relationship with adjacent settings.
- Read the plan. Check desks, circulation, meeting-room mix, shared areas, breakout space, kitchen, WCs, reception and storage against the stated use.
- Inspect the experience evidence. Compare space plans, illustrations and mood boards with the proposed colour palette, textures, finishes, furniture, wall space and acoustic approach. Meeting-room planning can consider typical meeting sizes and frequency rather than relying on a single room type.
- Trace the physical dependency. Note services, access, equipment, screens, whiteboards and other premises information that the setting relies on.
- Trace the lease dependency. Mark features that may involve alterations, signage, landlord consent, repair, reinstatement or a break-clause question.
- Record the change consequence. State what would need to be reconsidered if attendance, team structure, room demand, materials or the premises information changed.
Concept design may use space plans, illustrations and mood boards to develop the creative direction and overall look and feel. Those materials become more useful when each visual decision is accompanied by the room purpose, the evidence supporting it and the unresolved question that must be answered.
The practical output is a short decision pack rather than a mood board alone. Include:
- a one-page project objective;
- a current and projected headcount view;
- attendance and working-pattern assumptions;
- a space schedule with quantities and purposes;
- design priorities and non-negotiable operational requirements;
- premises, landlord and lease questions;
- a responsibility matrix;
- an indicative programme and approval sequence;
- a cost structure with allowances and exclusions; and
- questions for the provider or broker.
A fit-out project plan can include objectives, building review, space planning, budget planning, programme planning, procurement route and stakeholder communication. The pack gives your internal decision-makers and external advisers the same starting point.
Describe the experience the brief must support
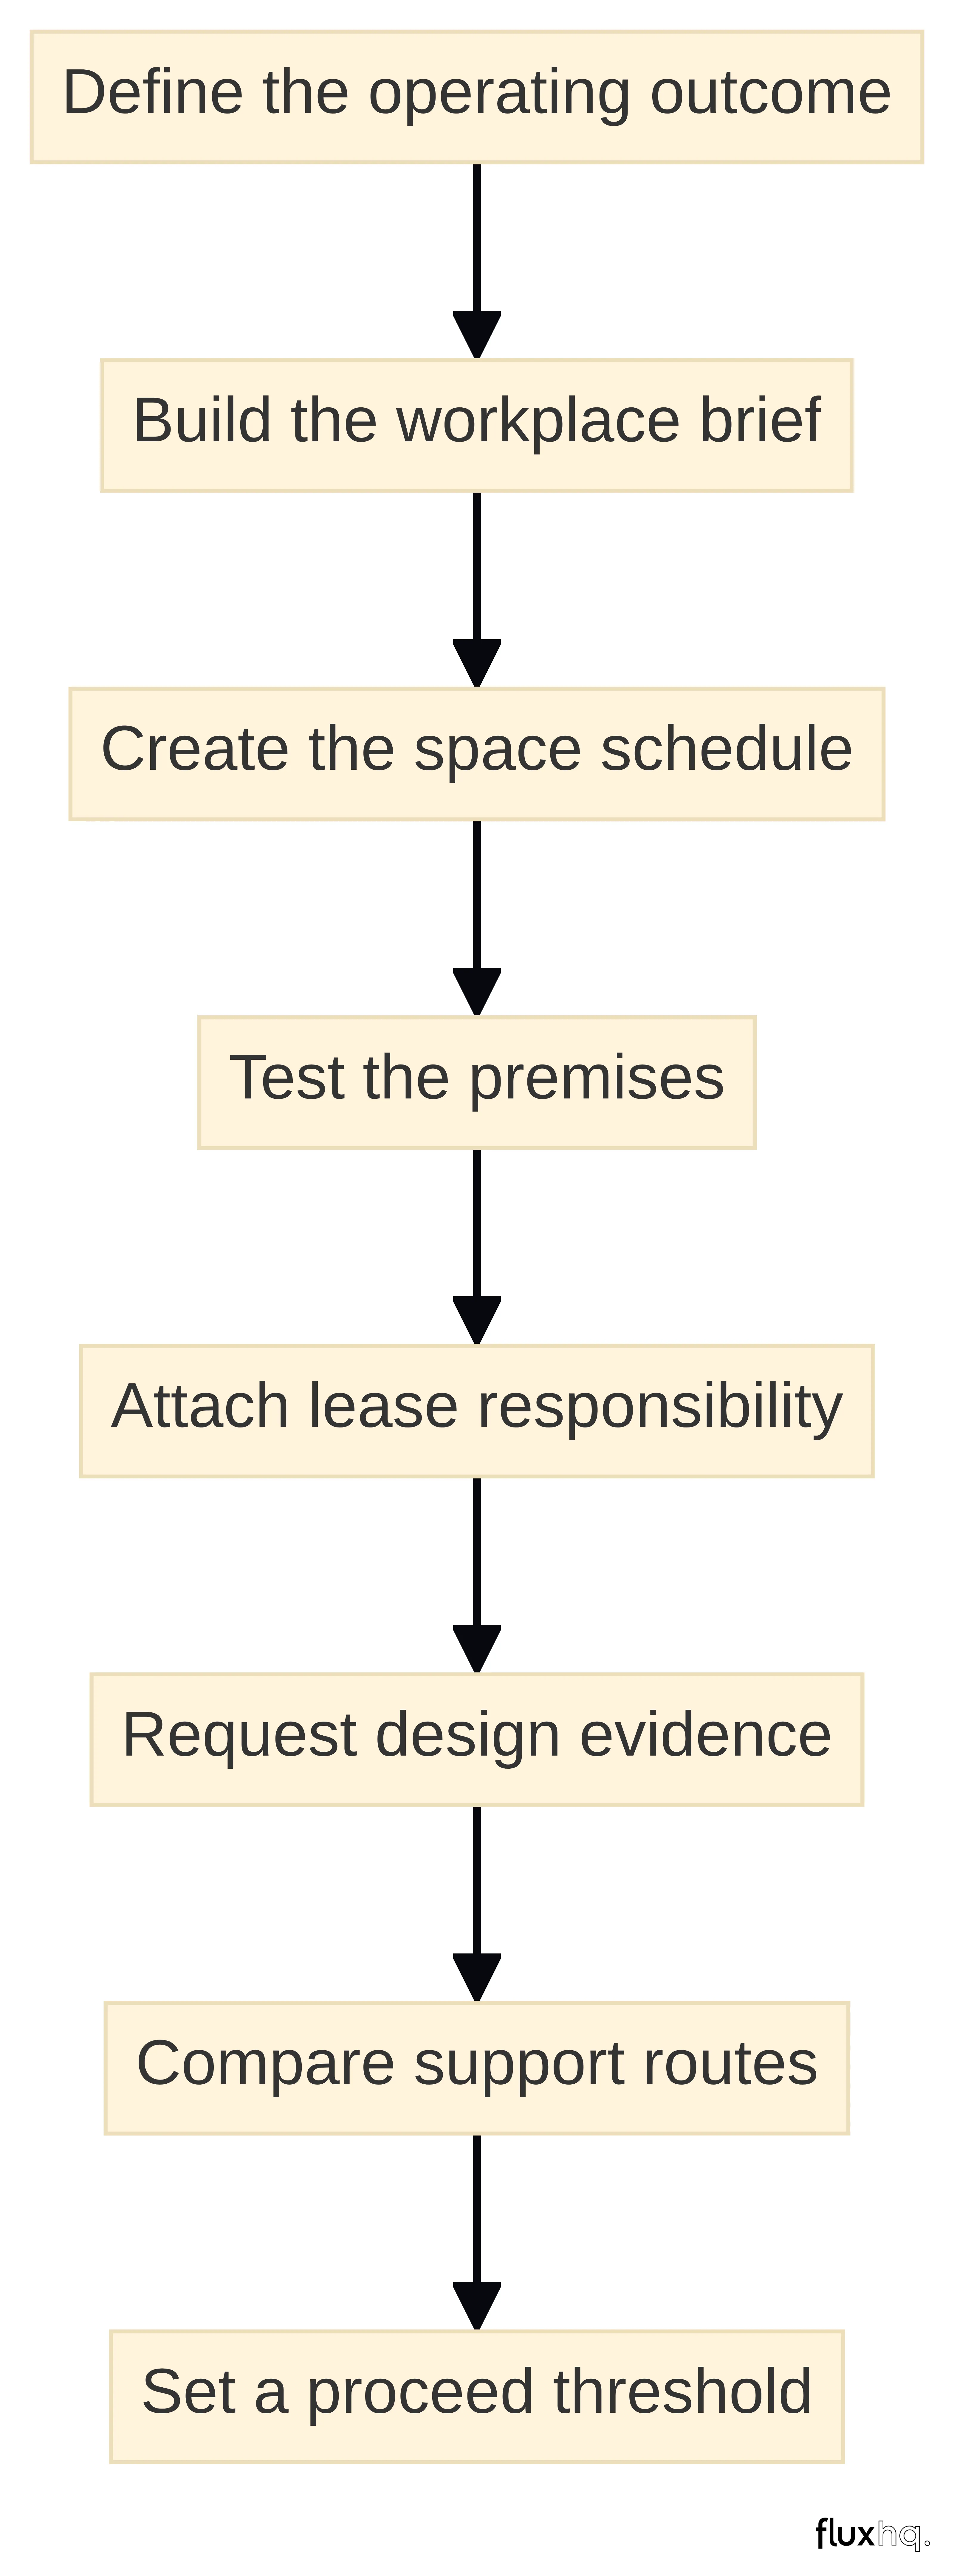
Write the workplace brief as an experience brief. Describe what people need to do in each setting and what the interior design must allow, rather than starting with a preferred style.
Record the business context:
- Which activities need focused work, client meetings, team collaboration, training, events or confidential discussion?
- Which activities need a dedicated setting, and which can use shared or bookable space?
- Which teams need proximity, separation, secure storage or specialist technology?
- How often do people attend, and when are attendance peaks likely to occur?
- Which visitors, contractors, candidates or clients use reception and meeting areas?
- Which documents, equipment, samples or personal items need storage?
- What changes in headcount, team structure or operating model should the design accommodate?
Current and projected headcount and peak attendance are relevant inputs when determining office space requirements for a hybrid team. Record the assumption beside each room or setting. The brief should then explain what the proposed design is expected to support, not merely how many people the organisation employs.
Your brief should make shared facilities explicit. Include the requirements for:
- Workstations: fixed desks, shared desks, touchdown positions, specialist setups and equipment clearances;
- Meeting rooms: typical sizes, frequency, privacy, video-conferencing and booking assumptions;
- Collaboration and breakout: informal discussion, project work, social interaction and quiet alternatives;
- Private work: phone booths, private offices, focus rooms and confidential conversations;
- Kitchen and refreshment areas: expected use, appliances, storage, servicing and proximity to work settings;
- WCs and welfare: the facilities your team and visitors need to use within the premises;
- Reception and arrival: visitor handling, waiting, security, deliveries and a clear first point of contact;
- Storage and back-of-house: cupboards, shelving, equipment, print, waste, cleaning and supplies; and
- Technology: power, connectivity, screens, conferencing, access control and areas requiring specialist coordination.
Private spaces such as phone booths, private offices and small meeting rooms may need to sit alongside open areas for collaboration and informal interaction. Storage, equipment cupboards, shelving, screens and whiteboards also compete for wall space, so include them early rather than treating them as residual items.
Test capacity without reducing design to desk counts
Attendance modelling is a design input, not a desk-count exercise. Record current headcount, expected hires, team distribution, peak attendance, visitor volumes and the days on which the office is busiest. Hybrid working may reduce individual desk needs while increasing shared-space requirements, according to one cited office-space guide.
One cited guide uses a benchmark of 100–200 square feet per employee, depending on sector and working style. That is a source-specific starting point, not a specification for this project. Use it to question the relationship between attendance, room demand, circulation, storage and shared facilities rather than to set the design area without testing the operating model.
Translate the attendance information into room decisions:
- identify fixed, shared and specialist work settings;
- relate meeting-room sizes and frequency to actual patterns of use;
- provide for collaboration, breakout, quiet and social settings;
- account for kitchen, WCs, reception, storage, technology and service areas; and
- record a future scenario that would change the room mix or furniture arrangement.
The resulting space schedule should show what each setting is for and which assumption creates its quantity.
A schedule can use columns such as:
| Requirement | Quantity or range | Operating assumption | Adjacency or privacy need | Evidence to test |
|---|---|---|---|---|
| Workstations | Fixed and shared positions | Peak attendance and team pattern | Team proximity, daylight or separation | Test fit plan |
| Meeting rooms | Small, medium and larger rooms | Typical meeting sizes and frequency | Acoustic and visitor requirements | Room schedule |
| Private settings | Booths, private offices or focus rooms | Confidential calls and focused work | Separation from noisy zones | Acoustic and layout notes |
| Collaboration and breakout | Shared settings | Project work and informal interaction | Near relevant teams without blocking circulation | Concept plan |
| Kitchen, WCs and reception | Project-specific provision | Staff, visitor and operational use | Access, servicing and arrival sequence | Premises review |
| Storage and technology | Equipment, wall and service needs | Records, screens, conferencing and supplies | Near users without reducing usable space | Services and furniture plan |
A complete schedule exposes trade-offs early. If the room count rises, circulation, storage or workstation capacity may change. If the design relies on shared desks, the attendance assumption needs to be visible. If reception is expected to handle visitors and deliveries, it should not be sized as decoration. Use the schedule to ask the provider to show what the proposed premises can actually support.
Use design evidence to test the proposed experience
A design concept should make operational decisions visible enough for you to test them. Concept design may use space plans, illustrations and mood boards to develop the creative direction, space plan, colour palette, textures and overall look and feel. Those materials are useful when they answer a workplace question; they are less useful when they only create an appealing visual impression.
Ask what each item demonstrates:
- The space plan should show desks, rooms, circulation, shared areas, storage and key adjacencies against the brief.
- The room schedule should identify room types, quantities, capacities, privacy and likely use.
- The mood board should explain the proposed visual direction, materials, textures and relationship to the organisation’s working environment.
- The illustrations or views should help you judge arrival, meeting, collaboration, focused work and shared areas where those views are supplied.
- The furniture and finishes information should show what is included, what is provisional and what remains to be selected.
- The technology and services information should identify coordination points rather than leaving them to construction.
- The review record should show which brief decisions are agreed, open or subject to premises information.
The evidence does not need to be final at the concept stage. It does need to be specific enough for you to challenge an assumption before it becomes expensive to change.
Test the concept against ordinary working moments rather than viewing it only as a whole. Walk through a normal day and a peak day:
- You arrive with visitors while another meeting is starting.
- A team needs to collaborate while nearby colleagues require quiet work.
- Several people join video calls at the same time.
- A confidential conversation needs a private room.
- Equipment, deliveries, waste or catering move through the office.
- A team grows or changes its seating pattern.
- A meeting room is unavailable and work spills into shared areas.
Cited fit-out guidance identifies operational misfit, overlooked acoustics, underestimated mechanical, electrical and technology costs, insufficient growth planning and inadequate time for landlord approval as project risks. Use those risks as review prompts. Ask the provider to point to the part of the plan that addresses each one.
The brief and scope can develop during concept design, but the final brief, scope and space plan should be confirmed by the end of that stage in the cited design process. Set a clear review point before procurement or construction information is treated as settled.
Read the existing premises through the design
Inspect the existing premises as design evidence before relying on the concept. A building review can cover the condition of the space, services capacity, landlord constraints and compliance issues. For each room or feature, distinguish what has been inspected from what is assumed.
Review the information that can change the proposed experience:
- existing layout, structure, windows, columns, floor levels and access;
- heating, ventilation, cooling, power, lighting, data and other services relevant to the concept;
- risers, ceiling voids, plant, loading, deliveries, lifts and waste routes;
- access arrangements and building-management procedures relevant to the project;
- landlord fit-out standards, approved contractors, insurance and site rules;
- restrictions on noise, working hours, deliveries, signage, materials and shared areas; and
- condition information that could alter the plan, finish selection or cost assumptions.
A London fit-out process may include a condition survey, a ceiling-void survey, landlord fit-out guidelines and CDM pre-construction information at the brief and feasibility stage. Use the premises review to annotate the design record with the information still needed from the landlord, building manager or specialist consultant.
The cited London process includes reviewing landlord guidelines, preparing fit-out drawings and specifications, responding to building-management comments and obtaining written landlord consent before works commence.
Your premises checklist should therefore ask:
- Which drawings, specifications and technical documents must be submitted?
- Who prepares and coordinates them?
- What information does the building manager require before reviewing the proposal?
- Which works need written consent, and what is the approval route?
- Which comments could change the layout, finishes, programme or cost?
- Who tracks comments, revisions and approval conditions?
- What can proceed before approval, and what must wait?
A source-specific London guide presents indicative stages of weeks 1–4 for brief and feasibility, weeks 4–12 for design development, weeks 10–16 for landlord approval and weeks 12–18 for procurement. Those timings are not a programme for your office; use them only as a reminder that approval and procurement can overlap in a planned process but still require project-specific confirmation. This article does not determine building-regulation, planning or health-and-safety compliance for a particular project.
Trace design features through the lease
Read the lease beside each material design choice. A commercial lease review should clarify fit-out, alterations, signage and reinstatement requirements and examine the break clause and its conditions. Add the lease question to the room or feature entry rather than leaving it in a separate general note.
| Design feature | Lease and premises question | Party or adviser to clarify | Record to retain |
|---|---|---|---|
| Partitions and meeting rooms | Are the alterations permitted, and is consent required? | Tenant, landlord and advisers | Lease clause, licence and drawings |
| Kitchen, fitted joinery or specialist area | Is the installation permitted, and who maintains or removes it? | Tenant, landlord and project team | Scope, consent and handover record |
| Signage and reception treatment | What restrictions apply to the frontage or shared areas? | Tenant and building management | Written requirements and approval |
| Services, cabling and equipment | Which systems or routes are available in the premises? | Landlord, consultants and contractor | Survey, services drawings and specifications |
| Furniture and finishes | Which items affect yielding up or remain tenant fixtures? | Tenant and advisers | Asset list and lease interpretation |
| Break or lease expiry | What must be removed, repaired, decorated or made good? | Tenant and legal advisers | Lease, schedule of condition and exit plan |
This register is a design-review aid, not a substitute for reading the actual lease or obtaining legal advice.
Reinstatement can change the value of a design choice. Under most leases, obligations may require you to remove alterations such as partitions and fitted meeting rooms before leaving, at your own cost. Examples of lease-end obligations include repair, decoration, reinstatement of alterations, compliance and yielding up the premises clear of the tenant’s fixtures.
That does not mean every alteration should be avoided. It means the choice should be made with its installation, maintenance and exit consequences visible. Ask whether a partition, fitted kitchen, raised floor, ceiling treatment, data installation or bespoke joinery is:
- permitted by the lease and approved by the landlord;
- required for the operating brief or mainly a visual preference;
- removable, reusable, adaptable or likely to be written off;
- included in the proposed scope and cost; and
- recorded well enough to support handover or future reinstatement.
Unconsented works can lead to breach-of-lease claims or enforcement of reinstatement, while landlord delays in consent may cause business disruption or lost opportunities. Obtain the relevant lease interpretation and project approvals before instructing works; take legal advice before signing, renewing, surrendering or ending a commercial lease.
Assess flexibility by its future and exit consequences
Flexibility should describe a specific change you may need to make, not serve as a general compliment. For a leased London office, test flexibility against growth, attendance changes, team reorganisation, landlord conditions and lease exit.
Ask how the proposed workplace responds if:
- headcount rises faster or more slowly than expected;
- peak attendance changes because the working pattern changes;
- a team needs more private rooms, collaboration settings or specialist equipment;
- meeting demand moves from internal sessions to client-facing use;
- a leased area is reconfigured, surrendered, expanded or relocated;
- furniture, partitions, technology or finishes need to be reused elsewhere; or
- a break option or lease expiry creates a shorter decision horizon.
A fit-out project plan should include future growth as part of the workplace brief and programme thinking. A lease review should examine the break clause and its conditions, together with fit-out and reinstatement requirements. These two views should sit together.
Use three tests for each significant design choice:
- Change test: Can the setting be altered if the team or attendance pattern changes? Record the physical work, approval and cost implications.
- Reuse test: Can furniture, equipment or materials move with the organisation, or are they tied to the premises? Record ownership, condition and removal requirements.
- Exit test: What must be repaired, removed, redecorated, cleaned or left in place at lease end or break? Record the evidence and the person responsible for confirming it.
Reinstatement obligations may require tenants to remove partitions, fitted meeting rooms and other alterations before leaving. Lease-end examples also include repair, decoration, compliance and yielding up the premises clear of tenant fixtures.
A flexible concept is therefore not automatically a low-commitment concept. A movable setting may still require landlord approval, specialist services or storage. A durable finish may reduce replacement work but create a larger exit question. Ask for the concrete condition that makes a design flexible and keep the boundary beside it.
Compare materials, finishes and scope consequences
Compare materials, finishes and furniture choices by their design consequences, not by appearance alone. Budget planning for an office fit-out may need allowances for construction, furniture, professional fees, technology, statutory approvals, contingencies and VAT where applicable.
Fit-out cost can vary with space size, location, project complexity and material choices; one cited guide says London typically costs more than less expensive cities or towns. No current project price follows from that general observation. Ask for a project-specific explanation attached to the design record.
For each significant choice, ask the provider or project team to show:
- the area, room or setting affected;
- the material, finish, furniture or construction scope included;
- the relationship with services, acoustics, storage, technology and maintenance;
- allowances for professional fees, approvals, contingencies and VAT where applicable;
- exclusions, client-supplied items and assumptions about the premises;
- the effect of changing the choice after concept design; and
- any installation, removal, repair or reinstatement consequence.
A lower figure is not comparable with a higher figure if the scopes use different materials or omit different design dependencies. Compare the annotated design record, scope, allowances and exclusions together.
The procurement route should be explicit. Cited fit-out guidance identifies design and build, a traditional consultant-led route and a hybrid route as possible approaches. Each route can allocate design coordination, pricing, contractor appointment and risk differently, so ask the provider to describe the route rather than using the label as a conclusion.
A comparable request should include the same pack for each response:
- workplace brief and attendance assumptions;
- space schedule and test-fit requirement;
- premises information and landlord constraints;
- design deliverables and review points;
- scope of works and specification level;
- programme assumptions and approval sequence;
- cost headings, allowances and exclusions;
- responsibility matrix; and
- evidence of relevant delivery experience.
A London project-management guide places design development, landlord approval and procurement in separate indicative stages. Ask how the proposed route handles those interfaces and what happens if an approval comment changes the design. Keep the answer beside the cost explanation.
Set an evidence threshold for proceeding
A provider should earn the next stage by answering the questions that affect your decision. Do not treat a polished portfolio, an attractive concept or a broad service description as a substitute for project evidence.
Request the following before proceeding:
- examples of relevant workplace or fit-out work, with the scope made clear;
- an explanation of which services were delivered directly and which were coordinated through others;
- a proposed process from brief to concept, technical information, approval, procurement, delivery and handover;
- a sample or outline responsibility matrix;
- a premises information request and assumptions list;
- a space-planning approach that reflects your attendance and room requirements;
- a design review format showing how open decisions will be recorded;
- a cost plan with inclusions, exclusions and allowances;
- a programme that identifies landlord and internal approval points; and
- evidence of how changes, risks and unresolved information are reported.
SBID accreditation is presented as a way to help clients find designers through an accredited-designer directory and as an acknowledgement that a designer’s process, skill, experience and knowledge can fit a client brief. Treat any accreditation or portfolio as one input, then assess the proposed process and evidence against your requirement.
Use a simple proceed, clarify or pause gate.
Proceed to the next agreed stage when: the workplace brief is sufficiently defined, the space schedule is testable, the premises assumptions are visible, the lease and landlord questions have owners, the scope and cost structure are understandable, and the programme includes the relevant approvals.
Clarify before proceeding when: the design looks suitable but room quantities, technology, services, furniture, cost allowances, landlord submissions or responsibilities are unclear. Request the missing item in writing and record how it could change the decision.
Pause when: the proposal depends on unapproved alterations, an untested operational assumption, an unexplained exclusion, an unclear exit obligation or a programme that cannot accommodate necessary approvals.
The cited fit-out process includes landlord review, drawings and specifications, responses to building-management comments and written consent before works commence. The lease review should also clarify intended use, alterations, reinstatement and break conditions. Your threshold should reflect those conditions rather than relying on confidence alone.
Key Highlights
The decision can be reduced to these working principles:
- Start with use. Office planning organises desks, rooms, circulation and shared areas around headcount, working styles, collaboration and growth.
- Model the busy day. Current and projected headcount and peak attendance are relevant inputs for a hybrid team’s space requirement.
- Include the less visible spaces. Private rooms, phone booths, open collaboration areas, storage, equipment cupboards, screens and whiteboards need early consideration.
- Test the building. Condition, services capacity, landlord constraints, approvals and building information can alter what the concept can deliver.
- Put the lease beside the design. Fit-out, alterations, signage, reinstatement and break-clause conditions should be part of the decision.
- Treat visual material as evidence with a purpose. Plans, illustrations and mood boards should help you test the brief and the intended experience.
- Make costs comparable. Construction, furniture, professional fees, technology, approvals, contingencies and VAT where applicable may all need allowances.
A useful design decision connects these points into one requirement. It does not ask the visual concept to solve an undefined operational or lease problem.
Before you ask for the next response, check that your pack contains:
- a reason for the project and a description of the required business outcome;
- current and projected headcount with peak-attendance assumptions;
- work settings, meeting rooms, privacy, collaboration, breakout and quiet-work needs;
- kitchen, WCs, reception, storage, technology and back-of-house requirements;
- a space schedule with quantities, purposes and dependencies;
- premises information, known constraints and outstanding surveys;
- landlord, lease, alteration and reinstatement questions;
- design deliverables and review points;
- delivery route, programme, approval sequence and responsibility owners; and
- cost headings, allowances, exclusions and the next decision gate.
A fit-out plan can include objectives, building review, space planning, budget, programme, procurement and communication. A cited London process also identifies brief and feasibility, design development, landlord approval and procurement as stages to coordinate.
Choose the appropriate support route for the requirement
The right support route depends on which gap is preventing a sound office decision. A standalone designer may be suitable when the premises and delivery team are already clear but the workplace concept and design development need definition. A fit-out team may be suitable when the scope is sufficiently developed and physical delivery is the immediate requirement. A project manager may be needed when several consultants, landlord approvals and contractors require coordination. A broker can help when the premises itself remains unsettled and the workplace brief needs to inform the search.
Use the comparison as a prompt for a conversation, not as a ranking:
| Requirement or decision gap | Design specialist | Fit-out or design-and-build team | Project manager | Broker with fit-out coordination |
|---|---|---|---|---|
| Translate work patterns into a concept | Usually central | May be included; confirm scope | Coordinates rather than necessarily designs | Can incorporate it into a search brief; confirm depth |
| Test premises and services | Confirm survey responsibility | Often coordinates delivery information; confirm surveys | Coordinates consultants and information | Can raise premises questions; confirm technical scope |
| Develop visual direction | Usually central | May be included | Coordinates approval rather than necessarily creating it | May coordinate through a design partner |
| Manage landlord approval | Confirm whether included | Confirm drawings, submissions and responses | Often coordinates the process | Confirm whether approval support is included |
| Procure and manage works | May not be included | Often central; confirm exclusions | Coordinates procurement and delivery | Confirm whether it manages or refers this work |
| Find or compare leased premises | Usually outside the core role | Usually outside the core role | Usually outside the core role | Relevant where office search and brief need to connect |
| Coordinate post-lease requirements | Confirm scope | Confirm handover and defects | Confirm ongoing coordination | Confirm support boundaries |
Ask the same scope questions whichever route you consider. A label is not a responsibility matrix.
At Flux HQ, we offer office space leasing services in London and manage the office leasing process from the initial brief through lease negotiation and move-in. We provide office design and build services, including office interior design. We can also help with fit-out and project management and manage the process of delivering a fully fitted and managed office space.
Depending on the requirement, the workspace route may involve a traditional leased office, serviced office, managed office, coworking space or hot desk. At Flux HQ, we can discuss the route that matches the requirement, but the specific premises, scope, terms, responsibilities and availability need to be established for the project. Our role should not be assumed to replace your solicitor, technical advisers, landlord or other specialists where their input is required.
Bring the same prepared brief to any route: business objective, headcount, attendance, space schedule, design priorities, lease position, delivery responsibilities and evidence threshold. That keeps the support decision tied to your requirement rather than to a service label.
Prepare the requirement for a London office conversation
A London office conversation will be more useful when your requirement distinguishes what is known, what is preferred and what still needs investigation. At Flux HQ, we align office-space searches with your business goals, future headcount and operational flexibility. Give that discussion enough structure to test the premises and support route against the actual workplace.
Prepare these five parts:
1. Business context
State your organisation’s current situation, the reason for the office decision, the desired move or refresh, the people involved and the decision date you are working towards. Avoid presenting a preferred area or design style as the requirement unless it is genuinely fixed.
2. People and attendance
Record current headcount, projected headcount, team distribution, typical attendance, peak attendance, visitor volumes and any specialist working patterns. Current and projected headcount and peak attendance are relevant inputs to office space requirements for a hybrid team.
3. Space and experience
List workstations, private rooms, meeting rooms by size, collaboration, breakout, quiet work, kitchen, WCs, reception, storage, technology and back-of-house needs. Mark each as required, preferred or open to discussion. Include adjacencies, privacy and access requirements.
4. Lease and delivery position
State whether the premises are being searched for, shortlisted, leased or already occupied. Add known landlord requirements, fit-out responsibility, alteration questions, approval status, break conditions, reinstatement concerns and the delivery route you are considering.
5. Decision evidence
List the plan, survey, concept, cost, programme, approval and responsibility information you need before moving ahead.
Use direct questions in the conversation:
- Which London areas and premises could support the attendance and space schedule?
- Which office types match the required degree of control, fit-out and flexibility?
- What is known about condition, services, landlord guidelines and access at each option?
- Which design and fit-out responsibilities would sit with us, the landlord, the contractor or the broker?
- What design material would we receive at concept stage?
- How would the proposed plan test meeting demand, privacy, storage, technology and future growth?
- Which approvals are required before works, and who prepares the submissions?
- Which costs are allowances, which are excluded and which depend on surveys or landlord information?
- What lease clauses govern alterations, signage, repair, break conditions and reinstatement?
- What would happen if our headcount, attendance or premises choice changes?
- Which evidence should we review before authorising the next stage?
The commercial lease guide identifies intended use, fit-out, alterations, signage, reinstatement and break-clause conditions as matters to examine. The cited London fit-out process identifies landlord guidelines, pre-construction information, drawings, specifications and written consent as part of the delivery sequence. Keep those questions in the brief rather than raising them only after a concept has been selected.
Move from a prepared brief to the next office discussion
A leased London office is ready for an interior design discussion when the workplace requirements, space schedule, premises questions, lease responsibilities, delivery route and evidence threshold are assembled in one brief. The purpose is not to settle every design detail at the outset. It is to make the next decision specific enough for the right people to test.
At Flux HQ, we offer office space leasing services in London, manage the leasing process from the initial brief through lease negotiation and move-in, and provide office design and build services including office interior design.
Before you proceed, keep the practical boundary clear: an initial requirement submission supports discussion and indicative estimates; it is not a quote or a confirmed booking. A qualified professional should determine the suitability of any individual lease, design, construction, legal or technical decision for your project. Use your completed brief to start that discussion with the relevant parties.
What should you clarify before sending an office design requirement?
What should be included in a workplace brief for office interior design?
A workplace brief should describe team sizes, work settings, meeting needs, storage, privacy, technology, and future growth requirements.
How can I determine the space requirements for a hybrid team in a London office?
Consider current and projected headcount, peak attendance, and the need for private spaces versus open areas to determine the appropriate space requirements.
What are the key considerations when planning for office fit-out in a leased space?
Key considerations include understanding the building's condition, landlord constraints, compliance issues, and ensuring that design choices align with lease obligations.
What factors influence the cost of an office fit-out in London?
Factors include the size of the office space, location, project complexity, and the choice of materials used in the fit-out.
What should I check regarding landlord approval before proceeding with an office fit-out?
Ensure you understand which drawings and specifications need to be submitted, the approval route, and any comments from the landlord that could affect the design.
How can I assess the flexibility of an office design for future changes?
Evaluate how the design can accommodate changes in headcount, attendance patterns, and the need for different types of spaces as the organization evolves.


