

Start with work, not appearance
For this guide, contemporary office design refers to a workplace brief shaped by adaptable settings, comfort, technology and building constraints, rather than by a short-lived visual trend alone. Workplace design brings together the physical office, furniture, technology and everyday working practices, so the design brief needs to explain what the workplace must support before it specifies how the workplace should look.
That distinction matters when you are considering a London leased office. A visually attractive space may still be unsuitable if it does not support your working styles, acoustics, lighting or air-quality requirements. A space that appears plain at first viewing may offer a more useful starting point if its layout and building conditions can accommodate the work your teams need to do.
Begin with a direct question: what do your people need to do their best work? The answer should cover focused individual work, collaboration, meetings, informal exchanges, hybrid calls, storage, amenities and the changes you expect during the lease period. The visual direction comes afterwards, because it should express and support those requirements rather than substitute for them.
A useful design decision has three parts:
- Requirement: what activity, team or operational need must the space support?
- Setting: what kind of place, furniture or technology would support that activity?
- Constraint: what must be checked against the building, lease, budget or programme?
For example, a need for confidential conversations may lead to private rooms or enclosed meeting spaces. The setting must then be tested against acoustic conditions, availability and the proposed layout. The same sequence applies to growth, collaboration areas, focus work and meeting provision.
Use appearance as a design layer, not as the decision framework. A coherent visual treatment can still be developed, but the brief should make clear which choices are essential to the way your organisation operates and which are preferences that can change if the building or lease makes them impractical.
Write the workplace requirements before choosing a look
A workplace requirements brief should describe your present operation, expected change and the settings your teams use. Current headcount is only the starting point. Add expected hires and model peak attendance, particularly if hybrid teams are not present at the same time. That gives you a more useful basis for assessing capacity than applying a fixed desk count without understanding how the office is used.
Set out the requirements in a short working document before you shortlist buildings or select a visual direction. Include:
- current headcount by team or function;
- expected hiring and growth assumptions;
- typical and peak attendance patterns;
- individual focus work and shared work;
- meeting sizes, frequency and privacy needs;
- hybrid calls and the technology needed for them;
- storage, equipment cupboards, shelving, screens and whiteboards;
- kitchen, welfare, reception and other amenities;
- operational flexibility, including changes to team size or work patterns; and
- the decisions that remain subject to building, lease, cost or technical review.
The brief does not need to predict every future change. It needs to make the assumptions visible so that a shortlisted space can be tested against them.
Your working patterns should determine the balance between settings. An organisation with long periods of concentrated work may need more quiet areas and suitable acoustic separation. An organisation whose teams gather for workshops may need larger shared spaces that can be reconfigured. Describe the work in observable terms. “We need a modern office” is too broad to guide a shortlist. “We need places for concentrated work, confidential calls, small meetings, larger team sessions and informal collaboration” gives a broker, designer or fit-out team something to test.
The brief should also distinguish must-haves from preferences. A private room for confidential discussions may be a requirement. A particular finish, colour or furniture style may be a preference. This distinction lets you protect the parts of the workplace that affect daily operation while remaining open to different buildings and design treatments.
The design direction should follow this brief. You can then judge whether a proposed look helps the work, merely decorates it or creates an obligation that the building cannot reasonably support.
Translate work patterns into settings
Activity-based working provides different settings for different tasks, from quiet focus areas to collaboration spaces. The principle is straightforward: you give each important activity a suitable place instead of expecting every task to happen at the same desk or in the same open area.
Translate your requirements into settings such as:
- Focus settings: quieter areas for concentrated individual work, with appropriate separation from busy circulation and social spaces.
- Collaboration settings: open or shared areas for informal exchanges, workshops and team activity.
- Meeting settings: a mix of small rooms, medium rooms and larger rooms based on typical meeting size and frequency.
- Private settings: enclosed rooms for confidential conversations, phone calls or work requiring reduced interruption.
- Hybrid meeting settings: rooms or booths with suitable acoustics, privacy and the technology needed for video calls.
- Informal settings: shared spaces where people can meet without booking a formal meeting room.
The labels matter less than the activity each setting is intended to support. A “collaboration zone” should have a clear purpose, not simply be an attractive area with loose furniture. A quiet area needs an agreed behavioural expectation as well as a location and acoustic treatment. Your brief should identify both.
A layout should make movement between settings practical. Place high-interaction areas where they can support exchange without forcing every other activity to share their noise.
Meeting rooms need more than a table and chairs. Plan around ergonomics, technology and privacy, then assess the AV equipment, airflow and temperature control required for hybrid meetings. Room size should follow the meetings you actually hold rather than an assumption that one large room can serve every purpose.
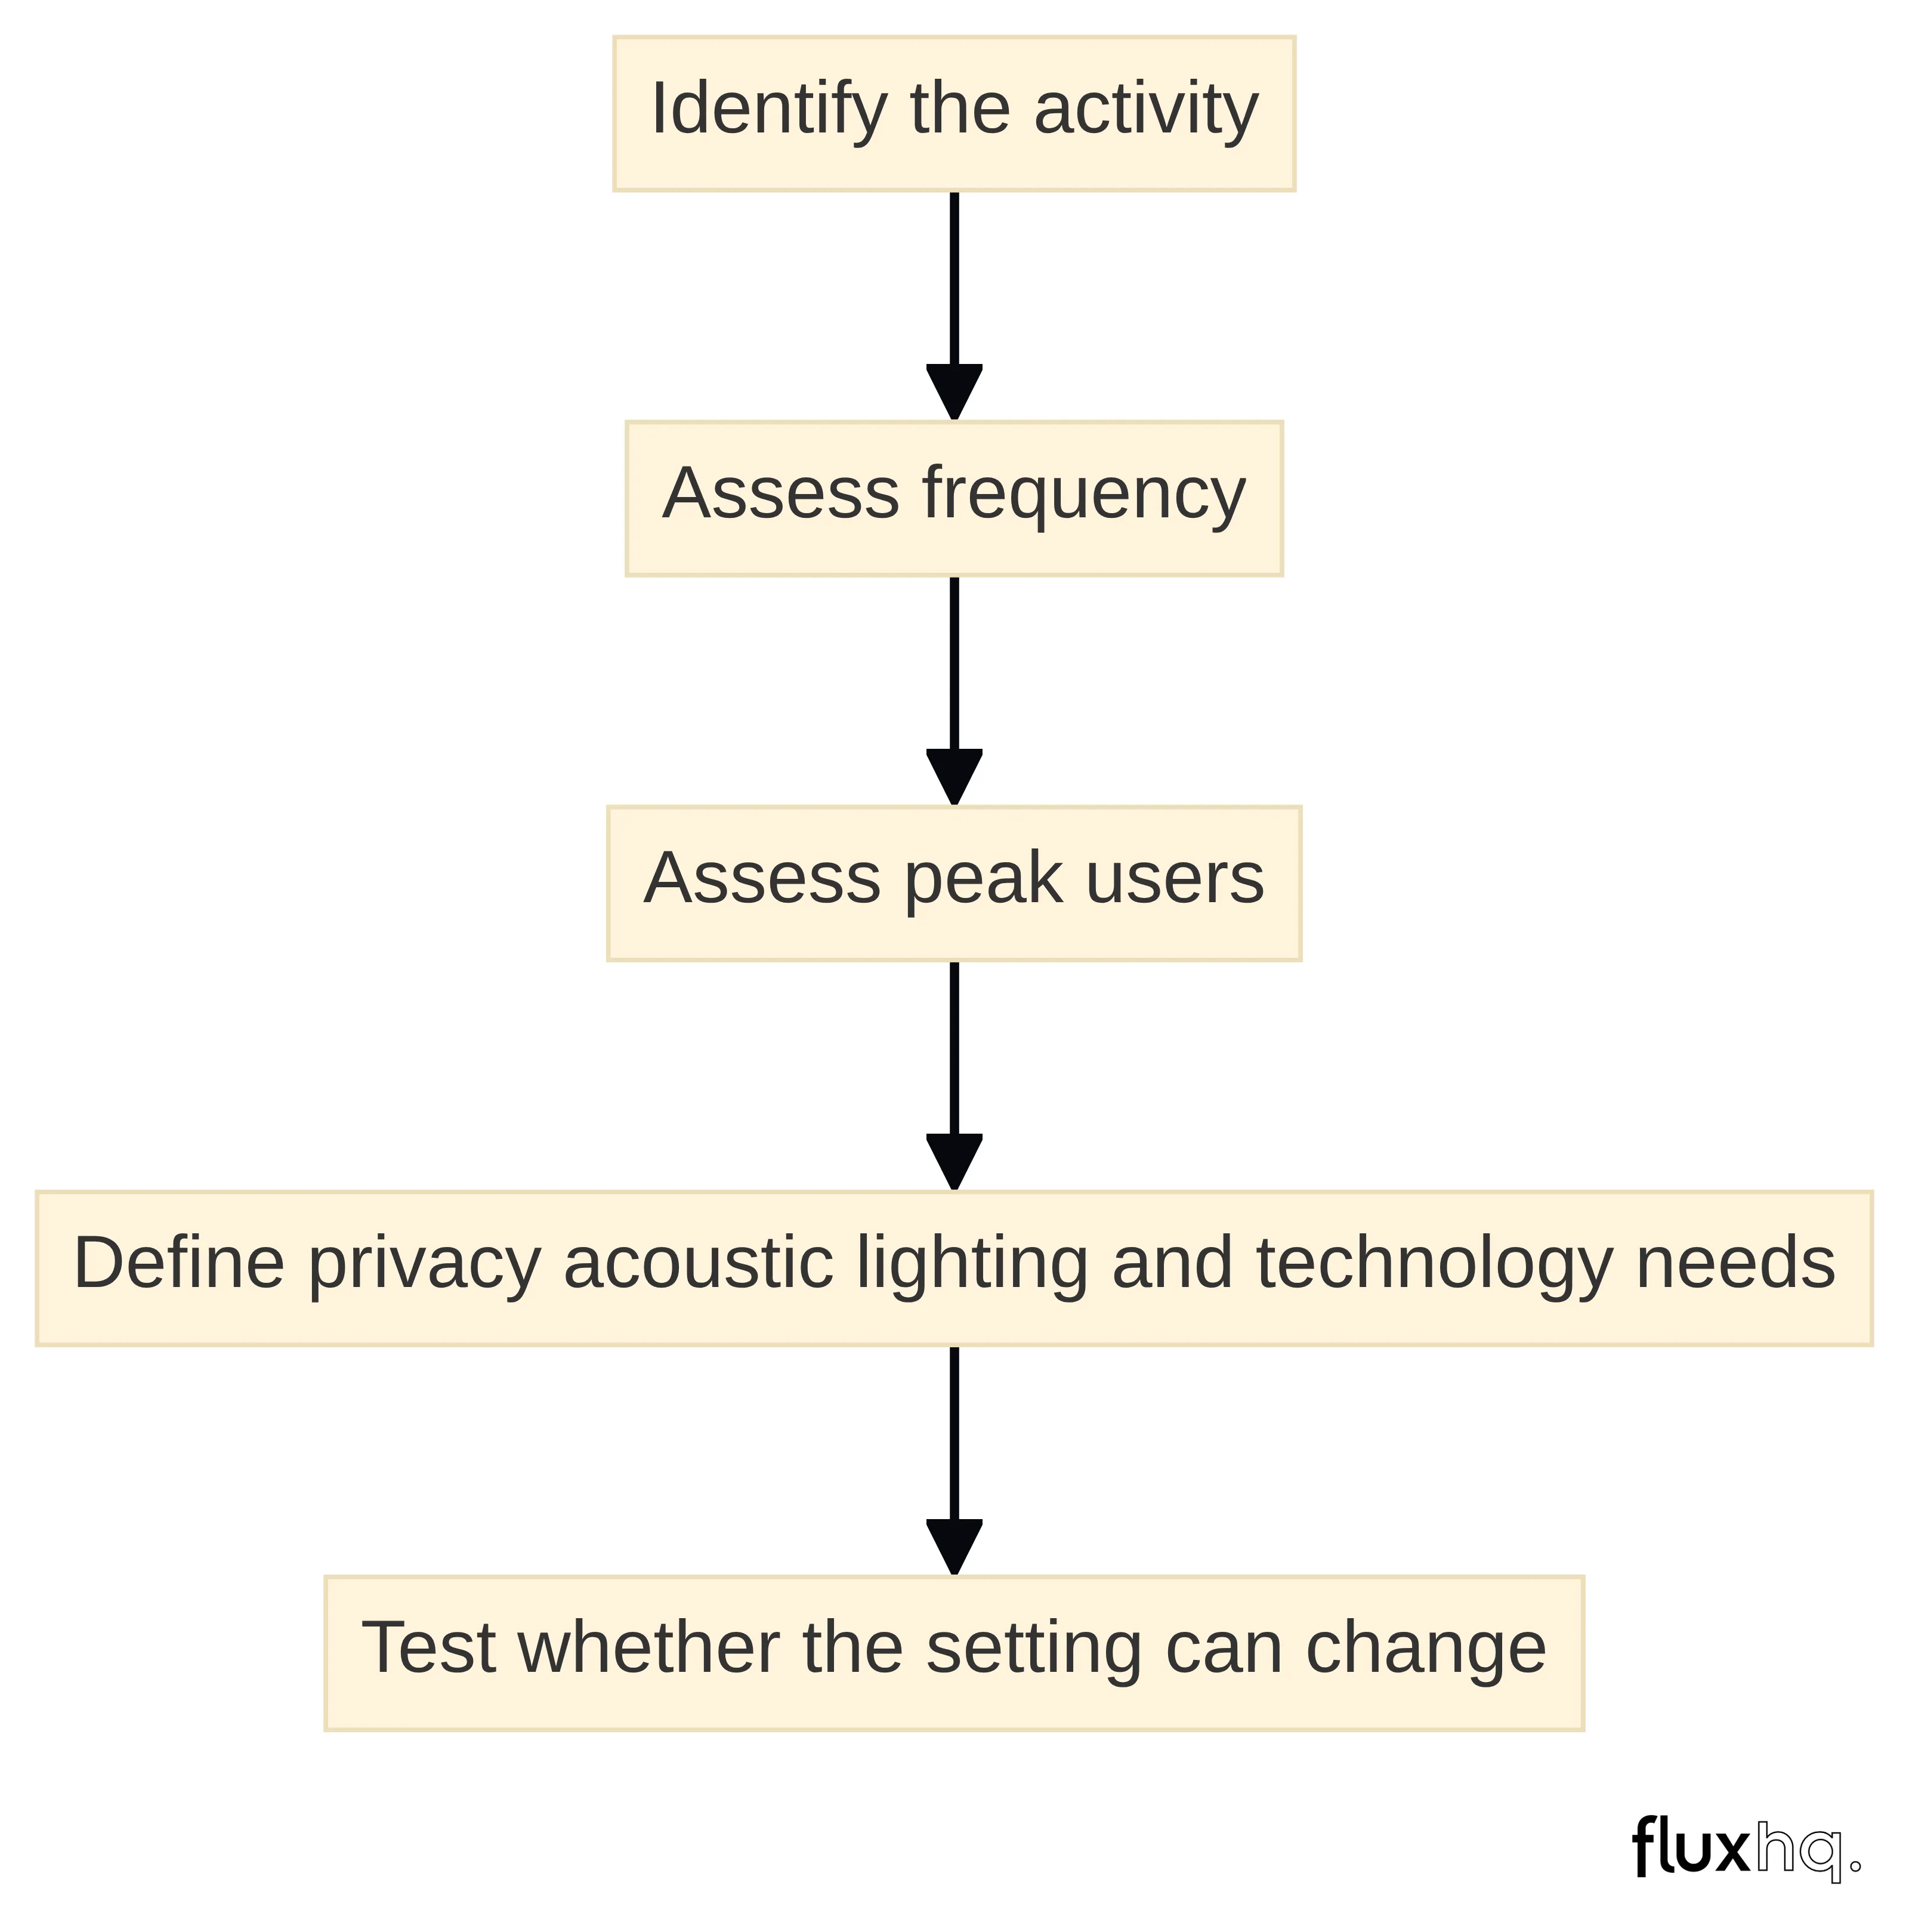
Use a simple test for each proposed setting:
- What activity is the setting for?
- How often does that activity occur?
- How many people use it at peak periods?
- What privacy, acoustic, lighting or technology conditions does it need?
- Can the setting change if the team or working pattern changes?
A setting that cannot answer those questions is still a design idea, not a complete workplace requirement.
Design for hybrid attendance without overcommitting to desks
Hybrid attendance should shape the capacity model before you commit to a desk layout. Plan for current headcount, expected hires and peak attendance, recognising that hybrid teams may not attend simultaneously. The relevant question is not simply how many people are employed, but how many people need particular settings at the same time and on which days.
Start by recording the working week you need to support. Identify likely attendance peaks, team days, client-facing periods, meeting-heavy days and the number of people who may need a quiet place or private call at once. Treat these as planning assumptions rather than permanent truths. Your office may need to change as hiring, attendance and team structures change.
For hybrid working, hot-desking and dedicated, acoustically suitable spaces for video calls may form part of the solution. Hot-desking is a working arrangement, not a complete space strategy. It still requires enough suitable work settings, clear booking or allocation rules, storage, power, meeting provision and places for people who need privacy or concentration.
Flexible layouts can use modular furniture, moveable walls and multi-use zones to adapt to changing needs. These choices may help you avoid fixing every part of the floor plan around one attendance assumption, but they still need to be tested against the building and the intended use. Furniture that can move is not a substitute for adequate services, suitable room proportions or usable acoustics.
Ask the design team or broker to show how the proposed space works under more than one attendance pattern. For example, assess a normal day, a peak collaboration day and a day with several hybrid meetings. Mark the settings that become constrained first. That reveals whether flexibility is real or whether the layout simply shifts pressure from desks to meeting rooms, phone spaces, storage or circulation.
Keep future growth visible in the brief. A space that works on the first day but cannot accommodate expected hires, team changes or a different attendance pattern may create an avoidable redesign problem. Test the proposed office before treating the desk count as a capacity answer.
Make comfort and inclusion part of the brief
Comfort and inclusion should be written into the workplace brief rather than left to the final styling stage. Inclusive design options in the selected guidance include ergonomic furniture, calm spaces, controlled lighting, reduced visual clutter, acoustic management and varied work settings. These choices give you a practical way to recognise that people may need different conditions for the same working day.
Ask how the office will support:
- people who need reduced noise or visual stimulation;
- focused work away from busy circulation;
- private phone calls or periods of quiet;
- different postures, body types and working preferences;
- teams using shared spaces at different times; and
- people who need a choice between open, enclosed and calm settings.
The answer should not be a generic promise of comfort. It should identify settings, furniture, controls and behaviours that can be discussed during planning. For example, a calm room needs an appropriate location and purpose. Controlled lighting needs to be considered alongside the activities in the space. Acoustic management needs to be considered in the layout as well as through materials.
A workplace can look consistent while offering very little choice. Avoid treating one open-plan area as suitable for every activity. Provide a considered range of settings and describe what each one is for. Private rooms, quiet areas, collaborative spaces and properly planned meeting rooms can work together when their locations and uses are clear.
Comfort also depends on the conditions inside each setting. Meeting rooms should be assessed for ergonomics, privacy, AV, airflow and temperature control. Open areas should be assessed for noise, circulation and the proximity of activities with different demands. Furniture should be selected for the work and the people using it, not merely for visual consistency.
Record these requirements early enough to influence the office shortlist. If inclusion is introduced after the layout, furniture and technology decisions have been made, changes may be harder to accommodate. Put the required settings and conditions into the same brief as headcount, meeting provision and growth assumptions.
Use materials, light and technology to support the settings
Materials should support the activity and atmosphere of each setting rather than carry the entire design concept. Natural light, plants and natural textures can be considered as part of the design direction, but the selected evidence does not quantify their effects. Treat them as design choices to assess alongside the work requirements, building conditions and maintenance implications.
Acoustic comfort can be addressed through layout, sound-absorbing materials and other appropriate acoustic measures. The material choice should therefore be linked to the sound conditions you need. A soft finish may support sound management but still need to be assessed for durability, cleaning and the intended visual treatment.
Use a materials schedule that records the purpose of each significant choice. Note whether a material is intended to support acoustic control, visual separation, durability, identity or a particular setting. That makes the design easier to review when costs, landlord conditions or the available building require alternatives.
Lighting should be considered as part of the setting, with controlled options where the brief calls for reduced stimulation or different task conditions. Review natural light, the proposed artificial lighting, glare, room use and the building’s existing services before treating a lighting concept as deliverable. The brief should identify the intended experience without assuming that every building can provide the same installation.
Technology also belongs in the initial requirements. Identify power, connectivity, AV, security and the technology needed for hybrid meetings. Meeting rooms should be planned around the equipment and privacy the meetings require, while shared settings need enough practical support for the work expected there.
A fit-out review should cover mechanical and electrical alterations, lighting, ventilation, cooling, acoustics, IT, AV and security. These items can affect the layout, programme and cost. Resolve their implications while comparing buildings, not after the visual design has already been fixed.
Resolve the overlooked space requirements early
Storage and support spaces should be planned alongside desks and meeting rooms. Storage, equipment cupboards, shelving, screens and whiteboards compete for wall space, so allocate them early. Create an inventory before you draw the final layout. Record what needs to be stored, how often it is accessed, whether it needs security or environmental control, and where it should be available. Include team storage, shared equipment, personal items, presentation materials and operational supplies. The exact categories will depend on your organisation, but the space claim should be visible in the brief.
Shared amenities deserve the same treatment. Define the kitchen, welfare, reception and informal areas your working pattern requires, then assess their position relative to circulation, meeting spaces and focused work. An amenity is part of the operating plan, not simply an item in a finishes schedule.
Operational requirements can determine whether a visually promising office is workable. Review building access, working hours, site restrictions and any need to phase works in an occupied office. Include programme pressure in the brief, because a design that cannot be delivered within the required sequence may not support the move.
Write down the practical questions that affect daily operation:
- Where do visitors arrive and wait?
- How do teams access meeting and shared spaces?
- Where are equipment and supplies stored?
- Which areas need privacy or controlled access?
- How will work be affected if construction is phased?
- Which building services need to change for the proposed layout?
- What sustainability goals and material choices must be considered?
Do not treat these questions as administrative detail. They influence the floor plan, furniture, technology, procurement route and handover. Resolve them before the design is judged mainly on its appearance.
Connect workplace needs to design choices
Contemporary office design is not only a choice of finishes. It brings the physical office, furniture, technology and everyday working practices together, so the visual direction should follow the settings and requirements the organisation needs. For a London leased-office project, use the design brief to explain what each choice is intended to support and which points remain subject to building or technical review.
Develop the design direction around questions such as:
- Which work settings should be expressed clearly in the plan: quiet focus areas, private rooms, open collaborative areas or meeting rooms sized for typical meetings?
- Could modular furniture, moveable walls or multi-use zones help the layout adapt to changing needs?
- How should meeting-room technology, AV, privacy, airflow and temperature control be addressed?
- Which roles should natural light, plants and natural textures play in the design direction, recognising that the selected evidence does not quantify their effects?
- Which inclusive design options should be considered, including ergonomic furniture, calm spaces, controlled lighting, reduced visual clutter, acoustic management and varied work settings?
- Which layout measures and sound-absorbing materials could contribute to acoustic comfort?
- Which storage, equipment cupboards, shelving, screens and whiteboards need to be allocated early?
- What IT, AV, security, access and services requirements must the design accommodate?
- Which choices are essential to the intended work patterns, and which are visual preferences that can change?
This approach keeps appearance connected to operation. A preferred finish or furniture form can be reconsidered without losing sight of required privacy, capacity, meeting provision, access or technology. The design direction can then be discussed alongside building condition, services capacity, space capacity, landlord constraints, budget, programme and procurement route.
Your brief should separate essential requirements from negotiable preferences. An essential requirement may concern privacy, capacity, meeting provision, access or the technology needed for daily work. A preference may concern a particular finish, furniture form or visual motif. The distinction helps you compare buildings without discarding a workable option because it does not reproduce an initial moodboard.
Define the desired workplace outcomes before aligning the fit-out budget with them. An arbitrary spend per square foot without a supporting brief can lead to spending on elements that do not matter to your operation or cutting elements that people actually need. Start with the work settings and delivery conditions, then ask what the budget can support and where alternatives are possible.
The shortlist decision should record the compromises openly. If a building can deliver the required work settings only after substantial alterations, note that. If a building supports the operation but requires a different visual treatment, note that too. A clear trade-off is more useful than a broad design promise.
Check whether the building can deliver the brief
Building conditions can determine which parts of your design brief are achievable. Review the size and existing condition of the office, finishes and furniture, meeting and enclosed-space provision, mechanical and electrical systems, lighting, ventilation, cooling, acoustics, IT, AV, security, access restrictions and programme pressure.
Ask for a building review that connects each requirement to a physical or operational condition. For example, a requirement for several private rooms may depend on the floor plate, services and landlord constraints. A requirement for hybrid meetings may depend on AV, connectivity, acoustics, airflow and temperature control. A preferred material may depend on the existing condition, installation route and any consent process.
The review should also identify what the landlord controls and what your project team can change. Review landlord constraints, building services capacity and compliance issues as part of the building review. A design can be attractive and well briefed yet still require changes if the building cannot support its technical assumptions.
Fit-out planning has several stages, and each stage can affect the move programme. One London fit-out guide gives indicative ranges of 2–4 weeks for feasibility, 4–8 weeks for design, 2–8 weeks for approvals, 2–4 weeks for procurement, 6–14 weeks for construction and 1–2 weeks for commissioning. These are guide ranges from one source, not a promise for your project.
Treat fit-out timescales as project-specific. Construction depends on floor area and complexity, while approval phases can extend if queries arise. The programme should account for briefing, design, landlord consent, statutory approvals where required, procurement, construction, commissioning, snagging, move-in and handover.
Use the programme to test the lease decision. If the proposed move date leaves little time for approvals or long-lead items, that is a decision condition rather than a detail to resolve later. Record the dependencies, assign responsibility for each approval and allow the building review to influence the building shortlist.
Separate design ambition from what still needs validation
A design brief becomes more useful when it distinguishes an intended outcome from an established building capability. “Quiet focus areas” describes the work requirement. The eventual acoustic treatment, partitioning, furniture and location still need to be developed and checked. “Flexible collaboration space” describes the intended use. The layout, furniture, power, AV and circulation still need to be tested.
Keep a validation register with three columns:
- Brief requirement: what the organisation needs the office to support.
- Proposed response: the setting, layout, furniture, material or technology being considered.
- Validation point: the building, lease, landlord, budget, programme or technical condition that must be checked.
This structure prevents visual concepts from being treated as confirmed solutions. It also gives decision-makers a clear view of which points are settled, which are assumptions and which may require an alternative.
The same approach applies to sustainability goals and material choices. Include them in the fit-out review, but connect them to the building, procurement route, programme and available budget. Keep the goal visible without presenting a particular outcome as automatic.
Lease and building questions should be raised while the office is being assessed. Review landlord constraints, access and working-hour restrictions, occupied-office phasing and available services. Check how the intended layout interacts with the lease obligations and the building’s operating conditions.
Budget validation should follow the desired workplace outcomes. Include construction, furniture, professional fees, technology, statutory approvals, contingencies and VAT where applicable in the cost planning exercise. The exact allowance for each item will depend on the project, so use the list to structure questions rather than treating it as a quotation.
Design and build, a traditional consultant-led route or a hybrid approach may each affect responsibility, sequencing and procurement. Choose the route only after the brief, building conditions, programme and internal decision-making process are understood. A procurement preference should not conceal unresolved requirements.
Assemble the contemporary office design brief
Your final brief should allow another party to understand the workplace without relying on a moodboard alone. Assemble the document in a sequence that moves from business need to setting, then from setting to building and delivery conditions.
Include these sections:
- Project objectives: explain why the workplace project is being considered and what the office must support.
- People and attendance: record current headcount, expected hires, team patterns and peak attendance assumptions.
- Work settings: describe focus, collaboration, private, meeting, hybrid-call and informal settings.
- Comfort and inclusion: specify ergonomic furniture, calm spaces, controlled lighting, reduced visual clutter, acoustic management and varied settings where relevant.
- Amenities and operations: cover storage, equipment, kitchen, welfare, reception, access, working hours and security.
- Design direction: describe materials, light, furniture, technology and visual preferences after the functional requirements are clear.
- Building test: identify size, condition, services, landlord constraints, access, phasing and technical questions.
- Cost and programme: set out the cost categories, approvals, procurement route, construction sequence and move-in requirements.
- Validation register: list every assumption that still needs confirmation against the building, lease, budget or technical conditions.
This structure gives the design team a usable starting point and gives the office-search process measurable requirements.
Before you use the brief, check that it answers five practical questions:
- Can the proposed office support the work your teams do?
- Can the space accommodate current and expected attendance without relying on one untested desk assumption?
- Are focus, collaboration, meeting, privacy, storage and amenity requirements visible?
- Have the building, lease, landlord, services, budget and programme conditions been separated from design preferences?
- Does the brief show what must be tested before you commit to the lease or fit-out route?
A brief that passes these checks can guide a shortlist, a test fit and an initial design conversation. It can also expose an unresolved decision early, when changing the search or the layout is more practical than changing a developed fit-out.
Move from a design brief to a London office-search conversation
A London office search should carry your workplace requirements into the property decision. Flux HQ helps companies navigate leased-office searches in London and worldwide, and Flux HQ aligns office searches with your business goals, future headcount and operational flexibility. The useful starting point is therefore a requirement that connects work patterns, capacity, settings and fit-out conditions rather than a preferred look alone.
Flux HQ manages the office leasing process from your initial brief through lease negotiation and move-in. Flux HQ also provides office design and build services, including office interior design, and can help with fit-out and project management, facilities management, events planning and other office-related needs. These services do not remove the need to assess whether a particular building, lease and design response suits your organisation.
Prepare the questions that will shape the next discussion:
- What work settings must the office support on normal and peak days?
- What growth and attendance assumptions should the shortlist accommodate?
- Which design preferences are essential, and which can change?
- What must be tested against the building, lease, landlord conditions, budget and programme?
- Which fit-out and move-in decisions need a separate technical review?
A qualified professional should decide individual suitability where architectural, engineering, legal, accessibility or health and safety advice is required. Use your requirements brief to make that discussion specific, then submit the office information needed for an indicative conversation rather than treating it as a quote or confirmed booking.
What should you include when sending office requirements?
What are the key components of a contemporary office design brief?
A contemporary office design brief should include project objectives, current and expected headcount, work settings, comfort and inclusion requirements, amenities, design direction, building conditions, cost categories, and a validation register for assumptions.
How should workplace requirements influence office design?
Workplace requirements should define the necessary settings for focused work, collaboration, meetings, and amenities, ensuring that the design supports the actual work patterns and operational needs of the organization.
What considerations should be made for hybrid working in office design?
For hybrid working, it's important to plan for current headcount, expected hires, and peak attendance, incorporating flexible layouts, hot-desking, and dedicated spaces for video calls to accommodate varying attendance patterns.
How can comfort and inclusion be integrated into office design?
Comfort and inclusion can be integrated by specifying ergonomic furniture, controlled lighting, acoustic management, and a variety of work settings that cater to different needs and preferences within the workplace.
What role does technology play in contemporary office design?
Technology should be considered from the outset, including requirements for power, connectivity, AV systems, and the technology needed for hybrid meetings, ensuring that the office supports the intended work activities effectively.
What should be assessed during the building review for office design?
During the building review, assess the size and condition of the office, existing finishes, meeting room provisions, mechanical and electrical systems, lighting, ventilation, acoustics, and any landlord constraints that may affect the design.
How can design preferences be tested against a leased office shortlist?
Design preferences should be tested by evaluating each shortlisted office against the requirements outlined in the design brief, ensuring that the space can support the necessary work settings and operational needs before committing to a lease.


