
Common desk sizes: the quick reference
Common desktop dimensions give you a starting point for workstation planning, not a specification for every desk. UK Office Furniture lists approximate office desk widths of 1,200 mm, 1,400 mm and 1,600 mm, and notes that individual products vary. Buronomic gives a desk-depth range of 60–80 cm, depending on the equipment. These figures describe examples, not universal standards.
| Dimension | Reference point | What to keep in mind |
|---|---|---|
| Width | Approximately 1,200 mm, 1,400 mm or 1,600 mm | Individual product dimensions vary. |
| Depth | 60–80 cm | The range depends on the equipment. |
The width examples and depth range are useful for narrowing the measurements you investigate first. They do not tell you whether a particular desktop will hold your equipment, leave usable space beneath it or fit the intended position in your office. Those questions depend on the actual desk and the layout around it. Keep the figures as comparison points while you gather exact product measurements and test the proposed arrangement.
Treat reference dimensions as examples, not specifications
A reference dimension describes a useful range; a product specification describes the particular desk you may use. UK Office Furniture lists common widths but notes that individual products vary. Buronomic links desk depth to equipment. So a width or depth taken from a general guide cannot stand in for the measurements of the desk under consideration.
Check whether a supplier’s dimensions refer to the desktop itself and whether the listed width and depth match the product configuration you intend to order. If a desk has attached or add-on components, record their measurements separately rather than assuming they are included in the desktop figures. Use the product’s own measurements for the layout plan.
Desk suitability has three connected tests: the surface must accommodate your everyday equipment, the space beneath it must work for its users, and the desk must fit the wider room layout. UK Office Furniture identifies equipment, legroom and room layout as considerations in choosing a desk. A measurement that satisfies only one of those tests leaves the other two unresolved.
Keep the checks distinct. First, compare the desktop with the equipment and tasks. Next, examine the clear space beneath it, including any storage. Finally, plot the desk in the room and consider circulation and how many workstations the arrangement leaves usable. That sequence turns a general size reference into questions about a specific setup, without treating a label such as “1,400 mm” as proof of fit.

Use desk width to accommodate everyday equipment and tasks
Desk width is a work-surface question: the dimension needs to make sense for the equipment and tasks you expect at that workstation. UK Office Furniture lists approximate widths of 1,200 mm, 1,400 mm and 1,600 mm, and says width should depend on equipment and tasks rather than the size label alone. Use those values to compare possibilities, not to assign a desk size to a role without checking what the work involves.
An equipment inventory gives you something concrete to compare with the available surface. For each workstation type, note:
- The equipment that needs to sit on the desk during ordinary use.
- The tasks that need to happen there, including whether you use more than one item at the same time.
- Any work materials or accessories that also need a place on the surface.
- Whether the same workstation arrangement applies to everyone or whether you have distinct setups to plan.
This list is a planning prompt, not a claim that every desk requires the same equipment. Use your own work patterns to determine what belongs in each setup, then compare that arrangement against a specific desktop’s width and depth.
The 600 mm figure is a source-specific observation, not a universal office rule. BT Office says a desk should be at least 600 mm wide to remain functional and describes that size as usually used for home desks, while also saying it is increasingly used in offices. UK Office Furniture, by contrast, lists larger approximate office widths and says equipment and tasks should guide width. Read these points together as a reason to test the intended use rather than adopt a minimum for every workstation.
If you are assessing a narrower option, compare its actual usable surface with your equipment and tasks. If you are considering one of the wider examples, still check the product dimensions and room plan; more surface does not settle the separate question of fit. Record the reason for the width you shortlist so that the choice remains tied to the planned use.
Different workstation uses may call for different checks, so avoid carrying one width assumption across the whole floor plan without review. UK Office Furniture’s guidance is to consider equipment and tasks, not the size label alone. Where your planned workstations have different equipment lists or tasks, compare each arrangement separately. Where the requirements match, you can assess them as the same type of workstation, while still checking the product and its position in the room.
Use desk depth as a guide to equipment and usable surface
Furniture in Fashion offers a screen-position consideration for judging depth: it says the screen should sit roughly an arm’s length from your eyes, with that distance between the desk’s front edge and the screen and the keyboard in between. Treat this as that publisher’s guidance, not as a universal ergonomic standard. Use it as a prompt to consider the screen and keyboard together when you examine a proposed surface.
A depth measurement becomes easier to assess when you map the equipment onto the desktop rather than considering the number alone. Note where the screen and keyboard would sit, along with any other equipment that needs to share the surface. Compare that arrangement with the exact depth of the product you are considering. The 60–80 cm range gives you a starting reference; the equipment-specific qualification and the screen-position consideration show why the final check needs to use your intended setup.
Keep width and depth as separate entries in your comparison. A desk may match your preferred width while presenting a different depth, and either dimension can affect how the equipment is arranged. Record both measurements for every product you shortlist instead of relying on a single size description.
Where the equipment arrangement is uncertain, keep that point open in your planning notes.

Check legroom and storage beneath the desktop
Desktop width and depth do not describe the clear space beneath the desk. Furniture in Fashion advises allowing at least 60 cm of clear width and around 60 cm of clear depth under a desk for the legs. It gives knee-height clearance of roughly 58–65 cm, depending on the user. These are that publisher’s reference points; keep them separate from the dimensions of the desktop and check the particular furniture arrangement.
Under-desk clearance is a separate line in your plan, not a detail you can read from the top measurement. Check the clear width and depth between any fixed parts beneath the desk, and note the height available below the work surface. Furniture in Fashion’s knee-height range depends on the user, so do not treat that range as a promise that a particular desk will suit every person or workstation. Compare the actual opening and the people expected to use it.
Storage can change the usable space beneath a desktop. Furniture in Fashion says a drawer pedestal fitted under a 120 cm desk typically removes 40 cm of the desk’s width. Treat that as a reported example, not a measurement to apply automatically to every desk or pedestal. Check the proposed unit’s own dimensions and position, then record how much clear width remains for the intended setup.
Put fixed pedestals, supports and other under-desk items onto the workstation sketch before judging leg space. If you are comparing a desk with and without a pedestal, make each arrangement a separate version of the plan. This makes the trade-off visible: the desktop may retain the same external dimensions while the space beneath it differs. For a mobile or differently positioned storage unit, use the exact proposed arrangement rather than assuming it behaves like a fixed pedestal.
Measure the room and test the workstation layout before ordering
Room fit is part of desk choice because the desktop has to work within the wider layout. UK Office Furniture says a desk must hold everyday equipment, leave adequate legroom and work within the room layout. It also notes that a desk that is too small can feel crowded, while an oversized desk may reduce circulation space or limit the number of usable workstations. Compare the workstation and the room together rather than planning around the desktop alone.
Measure the office before purchasing furniture. BT Office advises measuring first and says this could help avoid a large desk order arriving and not fitting the available space. For a practical plan, record:
- The room measurements relevant to the proposed desk positions.
- Fixed features or existing furniture that affect where each desk can go.
- The location and orientation planned for each workstation.
- The desk’s actual width and depth, plus the storage arrangement beneath it.
- The equipment planned for each type of workstation.
Keep the product dimensions and room measurements together. That gives you a single plan to use when checking each proposed placement.
To compare dimensions listed in different units, convert them before sketching: 60–80 cm is 600–800 mm, so the depth range can be read alongside the width examples given in millimetres. You can also estimate a desktop’s rectangular footprint by multiplying its width by its depth, using consistent units. As arithmetic illustrations only, combining the reference endpoints gives 1,200 × 600 mm = 0.72 m² and 1,600 × 800 mm = 1.28 m²; these are not specifications for particular desk models or recommended combinations. The footprint describes the top only, not under-desk clearance, storage or circulation. Retain each desk’s exact width and depth in the layout check: a calculated area cannot show whether its proportions fit the intended position.
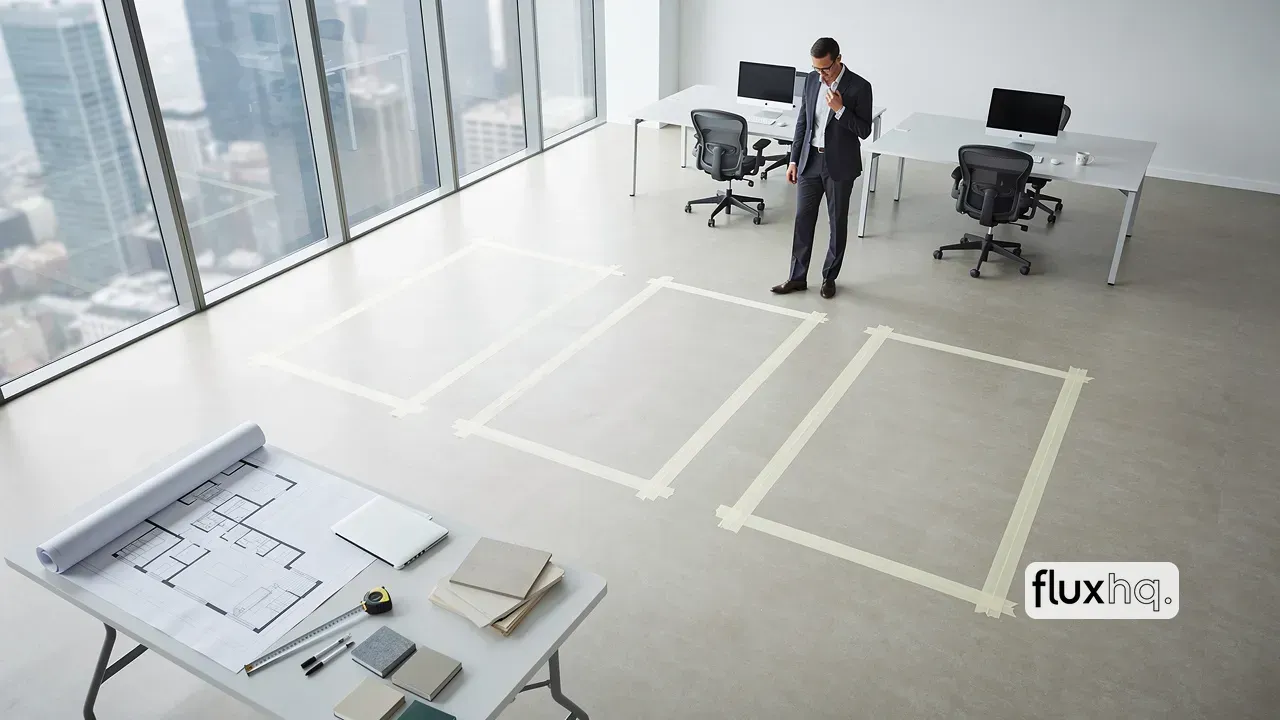
A layout sketch lets you compare candidate desk footprints with the space available before you commit to an order. Mark each desk at its actual width and depth, then add any storage that changes the space below. Check the resulting arrangement against the equipment list, legroom and the paths you need to keep clear. UK Office Furniture identifies the wider room layout and circulation as relevant to desk choice; BT Office recommends measuring before purchase. Neither a product’s size label nor a desktop-only sketch answers the whole room-fit question.
Workstation count is a layout question as well as a furniture question. UK Office Furniture notes that an oversized desk may reduce circulation space or limit the number of usable workstations. On your plan, compare the number and placement of desks with the space left for circulation and with the equipment each station must hold. If a smaller footprint is under consideration, return to the equipment and task check rather than assuming that a narrower top will suit the work.
Use the dimensions to set a planning baseline
A useful planning baseline keeps desktop dimensions, under-desk clearance and room fit in separate checks. Start with the approximate width examples of 1,200 mm, 1,400 mm and 1,600 mm, and the 60–80 cm depth range; the sources qualify these dimensions by product variation and equipment. Then assess the actual equipment and tasks, the space beneath the desk, any storage, and the proposed room arrangement. Furniture in Fashion’s clearance and pedestal figures can inform what you inspect, but the specific product measurements and layout remain decisive.
Keep a short record for each desk option: exact desktop width and depth, equipment planned for the surface, clear space beneath it, storage position and proposed place on the room plan. Use that record to compare like with like and to identify any measurements you still need before ordering. Measuring the office and checking the whole workstation against the layout gives you a grounded starting point for the next planning decision.


