

Open a property due-diligence and accountability file
120 Holborn London EC1N 2TD should remain a conditional option for further investigation, rather than a confirmed shortlist choice. The address can be identified, and several listings describe workspace, fit-out and building features, but those descriptions do not establish what is available to occupy on 29 October 2026. A sound property decision therefore depends on separating established identity from dated or provider-published detail, then testing the remaining points against your organisation's brief.
The working output for 120 Holborn should be a property due-diligence and accountability file, not a generic shortlist score. Keep five kinds of entry separate: the identity of the property, reported descriptions, the current offer, accountable parties, and unresolved suitability or compliance points. Each entry should show the listing, provider or document behind it, its date, the exact suite or floor if known, whether it is reported or confirmed, the party expected to answer it, and the effect of leaving it open. This prevents a historical area, a provider description and a current contractual term from being merged into one conclusion.
Build the file around the property's points of uncertainty:
- Identity record: reconcile 120 Holborn, 120–124 Holborn, Holborn Island and Identity 120 Holborn, then tie the address to the building entrance, floor, suite and contracting party.
- Offer record: capture the current availability statement, area, condition, contract route, pricing and earliest occupation date for the space actually offered.
- Responsibility record: assign questions about operation, ownership, building services, insurance, repairs, access, compliance and alterations to the party that can answer them.
- Property-condition record: retain reported fit-out, amenities, building systems and asbestos information as separate items, each with its own confirmation status.
- Decision record: state whether the property is open for investigation, ready for a defined internal review, paused pending answers or removed because a material requirement cannot be resolved.
This makes the final shortlist decision the result of a traceable property record. 120 Holborn can remain under investigation without its published descriptions being treated as inventory, and an unresolved responsibility becomes visible rather than disappearing into a general suitability judgement.
Create the identity record for 120 Holborn
The identified property is 120 Holborn, London EC1N 2TD, although some listings refer to the wider address as 120–124 Holborn. Office Principles uses 120 Holborn, London EC1N 2TD, while a separate listing labels the property 120 Holborn London EC1N 2TD and LoopNet uses 120–124 Holborn. Treat those references as potentially describing the same building or address range, but match the exact address to the floor plan, suite reference and contracting party before progressing.
The building location is described as being on the north-west side of Holborn Circus, at the junction of Leather Lane, Holborn and Hatton Garden. The same fourth-floor listing describes Chancery Lane and Farringdon stations as within walking distance. Those location statements help you orient the property, but they do not establish that every suite has the same access route, arrival experience or operational suitability.
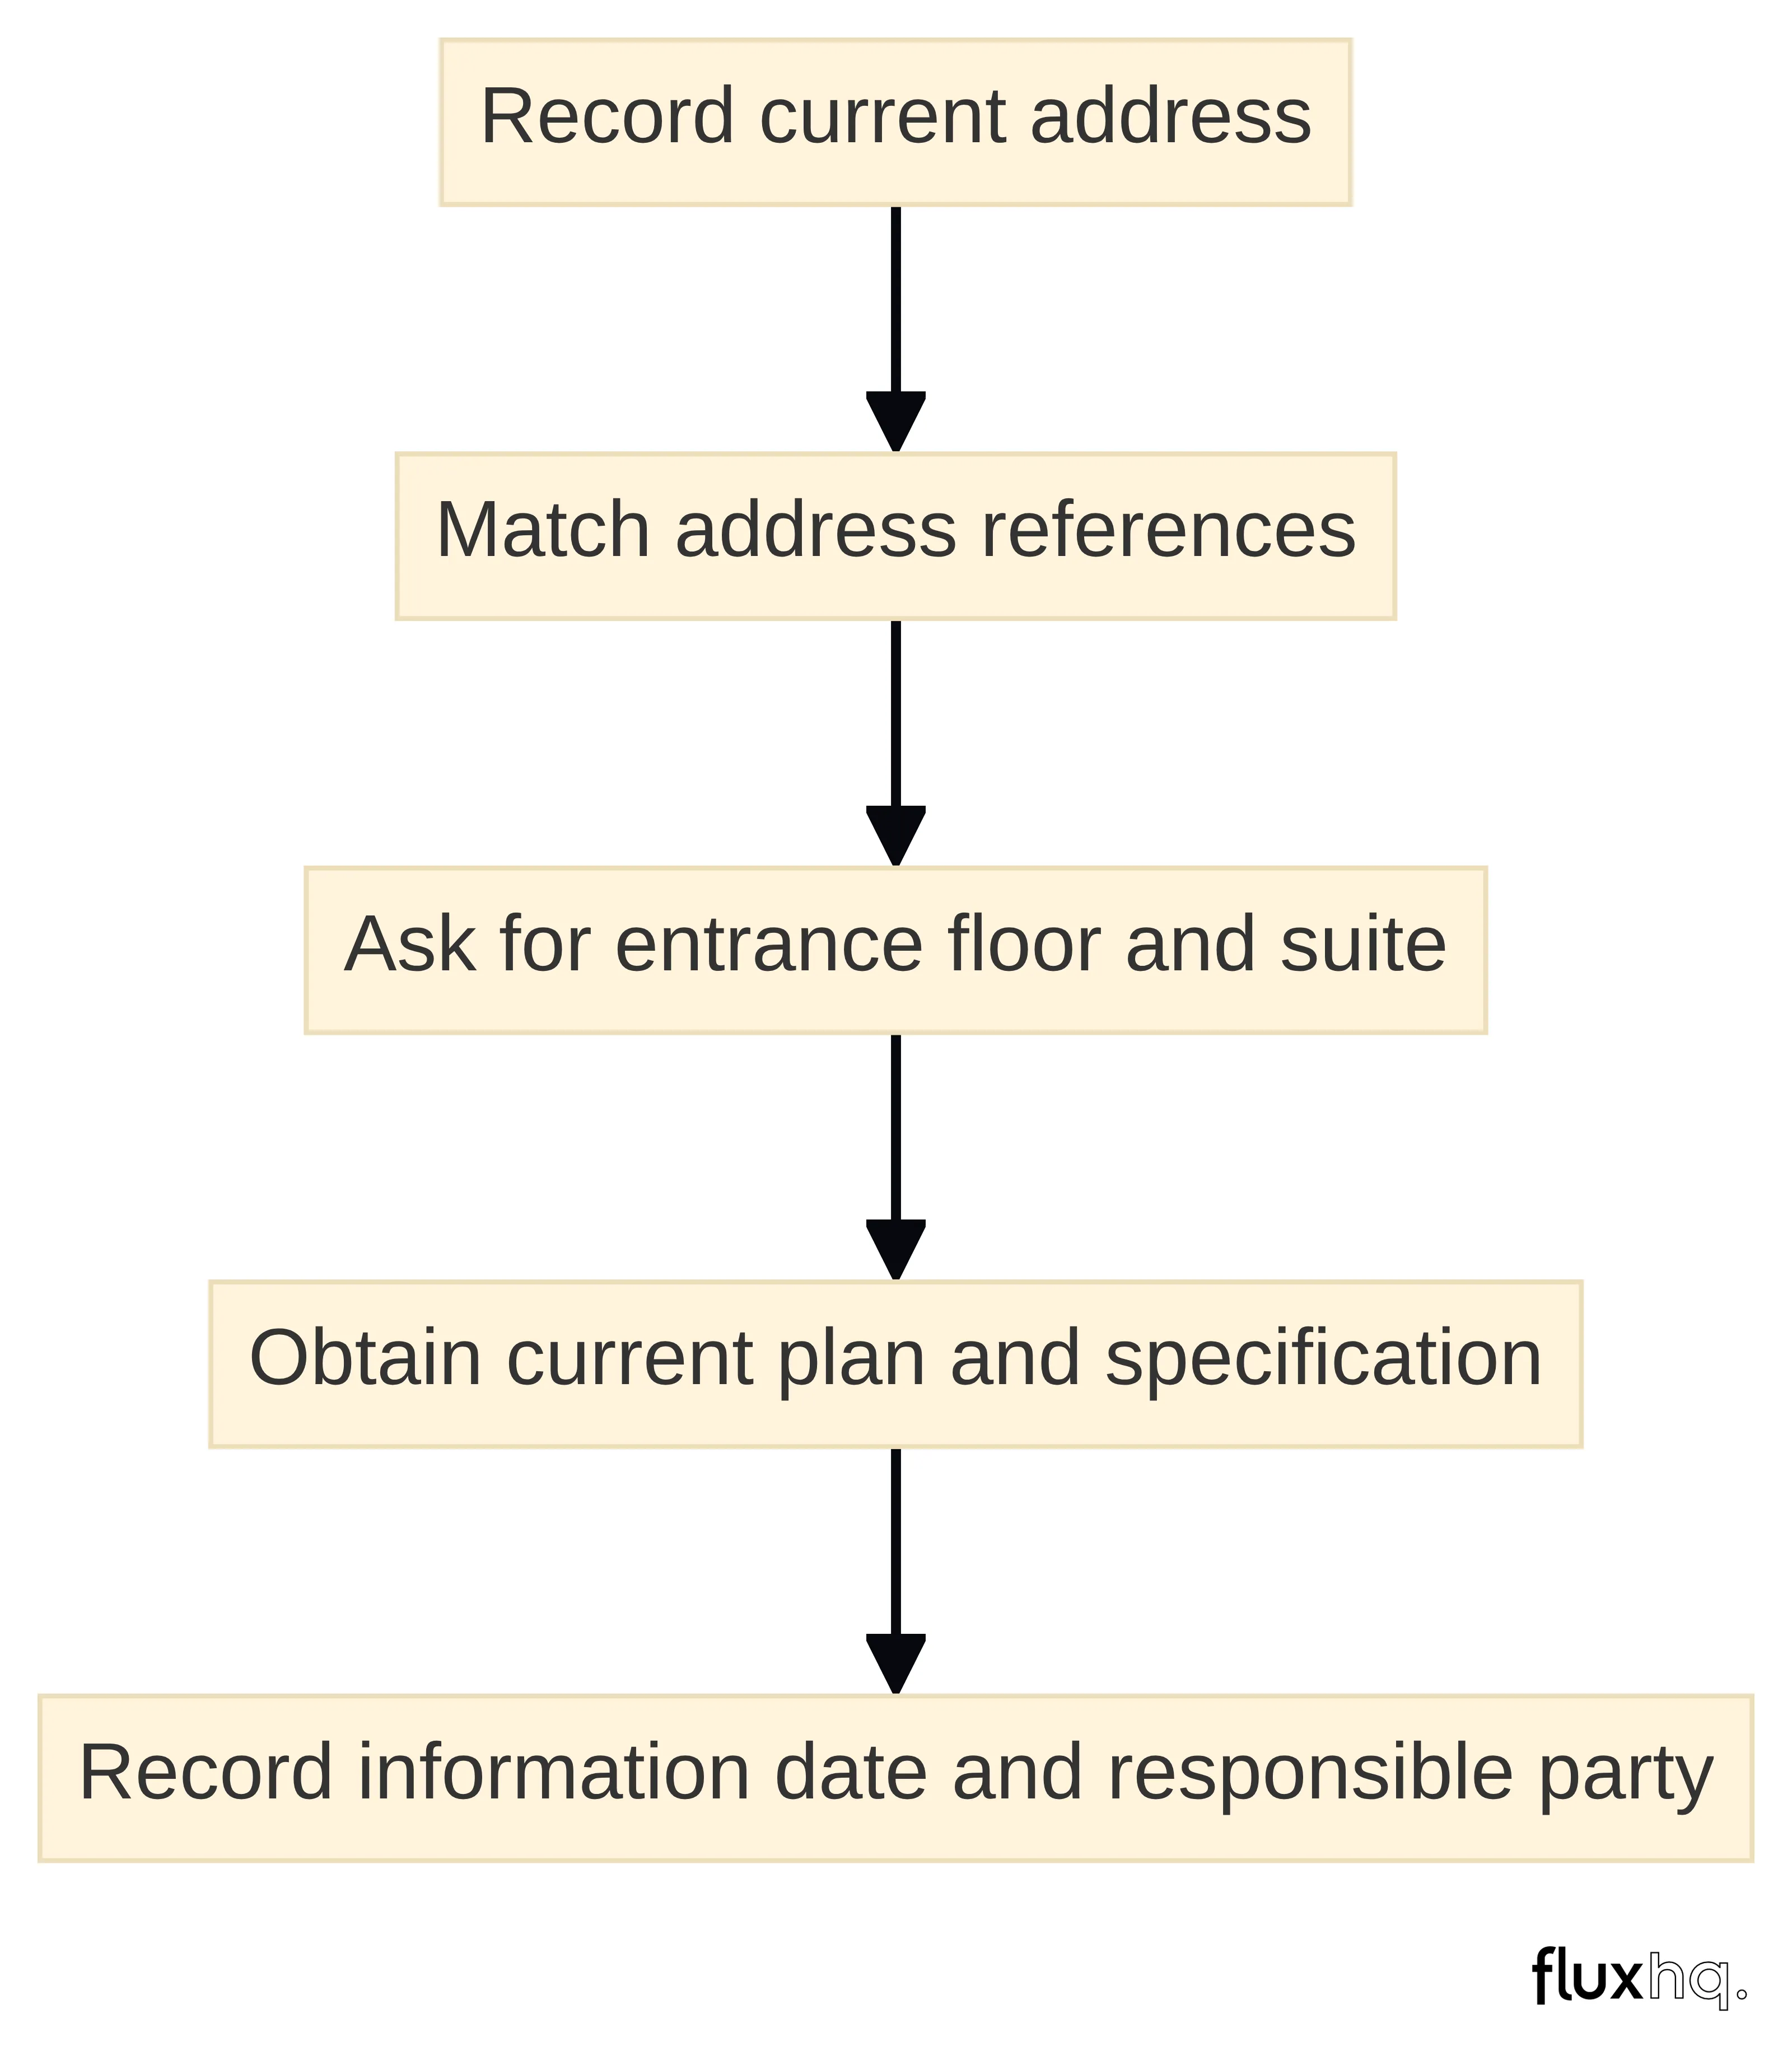
Treat the identity check as the first page of the property file, rather than as a preliminary label that can be left unresolved. The selected material uses several references for the same address range, so preserve the wording used by each listing and then record how the reference is reconciled:
- Record 120 Holborn, London EC1N 2TD as the identified address and note any reference to 120–124 Holborn, Holborn Island or Identity 120 Holborn.
- Match each reference to the current building name, entrance, floor and suite stated in the information being considered.
- Obtain the current plan, measured area and specification for the particular space, rather than attaching a plan from a different listing.
- Record whether the information comes from the agent, operator, provider or proposed documentation and note its date.
- Name the party responsible for confirming the address, suite reference and authority to offer the space.
- Keep any unresolved match visible in the file until the contracting party or another accountable party resolves it.
An address match is necessary, but it does not establish availability, suitability or authority to grant the proposed arrangement. The confirmed suite reference should link every later area, fit-out, cost, access and responsibility entry to the same property record.
When two records disagree, do not resolve the conflict by choosing the more detailed description. Create a conflict log for each mismatch between the address wording, building name, operator, floor, suite, area or contract route. Quote the conflicting wording, identify the source and retrieval date already attached to it, and state whether the conflict affects identity, the current offer or only a reported feature.
Then assign the question to the party that can answer it. An agent may be able to confirm the status of an offer, an operator may be able to confirm the services it provides, and the contracting party must be able to identify the arrangement it is authorised to offer; do not treat those roles as interchangeable until the proposed documentation confirms them. If the answer changes the suite reference or the area, update the plan and recheck every cost, fit-out and capacity entry linked to it.
Use a simple resolution status: unresolved, answered but undocumented, documented for the proposed arrangement, or not applicable to the proposed suite. The first two statuses should remain decision conditions. The third can support progression only when the document names the relevant space and responsible party. The fourth should not be used to remove a question merely because a different listing omitted it.
This approach gives the organisation an audit trail for why a listing detail was retained, downgraded or excluded. It also prevents a live enquiry from inheriting the strongest claims from several historical pages. If the conflict cannot be resolved, preserve both versions and record the consequence: the property may still be investigated, but the affected point cannot be used as confirmed evidence in the shortlist decision.
Map the current offer and the party responsible for it
The current offer for 120 Holborn remains unconfirmed. On 29 October 2026, LoopNet says its 120–124 Holborn listing is no longer being advertised on LoopNet.co.uk and directs availability enquiries to Hartnell Taylor Cook LLP. Other pages describe the property or particular workspace arrangements, but the available material does not establish which suite or floor is offered on that date.
Keep the property identity and the offer's accountability chain as separate records. The identity establishes where the building is; the offer must identify the space, the party able to provide it, the arrangement being proposed, the applicable terms and the date on which the information is valid. A listing can remain useful as a lead when it is no longer live, but its area, price, fit-out, amenities and capacity should remain attached to that listing rather than being transferred into the current offer record. This distinction also shows where an enquiry has stalled: a known address with no named party, suite or current document is not yet a usable offer.
Ask for a dated availability statement that names the suite, floor and area and identifies whether the arrangement is a lease, managed office arrangement or licence. Request the asking rent or licence fee, service-charge position, business-rates treatment, deposit or other security requirements, earliest occupation date and any conditions attached to the offer. Ask who can confirm each point. Keep the property on the shortlist only as an enquiry subject until those answers relate to a specific available space.
Keep provider descriptions separate from accountable terms
The published workspace descriptions point to a managed-office route, but they do not establish the commercial offer you would receive. Office Hub describes 120 Holborn as offering flexibility of term, service and cost under a managed-office structure. A Tally Workspace page describes Identity 120 Holborn as a full-time office space for organisations seeking dedicated workspace. Office Principles describes flexible leasing terms, bespoke fit-out options and management support. Each description should be treated as a provider-page signal that needs direct confirmation.
The word flexibility can refer to different things. It may concern the length of the commitment, the ability to change the area, the services included, the fit-out route or the way costs are bundled. Do not assume that flexibility of term also gives you an early exit, expansion right or fixed total occupancy cost. Ask the provider to define each feature in the proposed documentation.
Keep a provider-description register beside the current offer record. Its purpose is to show which statements are useful leads and which points still need an accountable answer:
- For the managed-office description, record what flexibility of term, service and cost is said to mean, then ask the operator to identify the relevant document and limits.
- For the dedicated-workspace description, record the stated operator, contract route and intended use, then confirm who would contract with your organisation.
- For the flexible-leasing and bespoke-fit-out descriptions, record whether the statement concerns the specific suite, a wider building offer or a general marketing position.
- For every inclusion, record whether it is part of the proposed fee, subject to a limit, charged separately or absent from the current offer.
- For any ability to reconfigure, expand or reduce the space, record the condition, notice requirement, cost consequence and responsible party.
- For fit-out choices, record who approves the work, who pays, what documentation applies and what happens to the alterations at exit.
This register keeps provider language from becoming an assumed property feature. A description becomes usable for the 120 Holborn file only when the current offer and its accountable party connect it to a specific suite and written terms.
Keep reported space and amenities in separate property records
Published descriptions report several different space signals for 120 Holborn. A Rubberdesk listing states that Identity Workspace operates the location, with managed suites of roughly 3,300 to 13,900 sq ft and capacity for teams of up to 338 desks. A separate listing describes a fully fitted and furnished part-fourth-floor west suite of 11,863 sq ft. These figures describe reported or previously advertised arrangements; they do not show which area, desk capacity or floor is available to you on 29 October 2026.
The fourth-floor listing describes a large kitchen, breakout area, multiple fitted meeting rooms and an open-plan working area with furniture in situ. The Rubberdesk listing describes furnished suites, meeting rooms and boardrooms, phone booths, breakout and lounge areas, showers and changing facilities, cycle storage, lift access, 24/7 entry and after-hours security. Those details may help you frame a viewing and information request, but the current fit-out, availability and access arrangements require confirmation for the specific suite.
Keep a separate space-and-amenities record for each suite or floor mentioned in the material. Do not merge the 3,300 to 13,900 sq ft managed-suite range, the stated capacity of up to 338 desks and the separately described 11,863 sq ft part-fourth-floor west suite into one assumed inventory entry. For each reported arrangement, retain:
- the floor, suite and address wording;
- the measured area and any stated desk capacity;
- furnished, fitted or shell condition;
- kitchen, breakout, meeting and quiet-work provision;
- phone booths, reception, showers, cycle storage and lift access;
- hours of entry, security arrangements and building support;
- the listing or provider, information date and party responsible for confirmation; and
- the decision point affected if the detail is unavailable or different from the report.
This record should show whether a feature belongs to the described suite, the building generally or a managed-office service. It should also distinguish a reported maximum from a capacity that has been tested against your organisation's layout, attendance pattern, meeting needs, storage, circulation and compliance requirements. Confirm the proposed plan before using any area, desk figure, fit-out detail or amenity in the business case.
Build the cost exposure record beyond headline rent
The total cost of 120 Holborn cannot be assessed from a headline rent or licence fee alone. Flux HQ's leasing guidance explains that fit-out, service charges, business rates, dilapidations, insurance and utilities may add materially to headline rent. The guidance also notes that furnishing a leased office can create a separate cost. Treat each item as a line in the financial review, not as an assumed inclusion or an incidental expense.
A Rubberdesk listing states that its described managed-office licence fee included items such as furnishings, Wi-Fi, utilities, business rates, communal cleaning, meeting-room access and reception support. That inclusion list belongs to the described listing and requires current confirmation. Ask whether the proposed offer includes the same items, whether usage limits apply and whether any service can be withdrawn, repriced or charged separately.
Add a cost-exposure section to the 120 Holborn file and keep each amount or obligation attached to the arrangement that creates it. Request a schedule that identifies:
- base rent or licence fee and payment frequency;
- service-charge inclusions, exclusions and forecast for the proposed term;
- business rates and the party responsible for payment;
- utilities, connectivity, cleaning, reception and shared facilities;
- fit-out, furniture, reinstatement and project-management costs;
- insurance obligations and any contribution to the building's policy; and
- dilapidations or other exit costs.
For each line, record whether it is confirmed for the proposed suite, reported for a different arrangement, subject to a limit or still unanswered. Record the document and party that would change or confirm the position. This prevents the Rubberdesk inclusion list from being treated as a current entitlement and prevents a headline rent from concealing an unallocated obligation. Flux HQ's guidance recommends requesting a full breakdown of service-charge inclusions and a forecast for the office-lease term. Use the resulting documents to assess the specific offer, and do not describe it as inclusive until the written terms state what is included and under what limits.
Attach commitment and exit points to the responsible document
The commercial structure should be tested as carefully as the floor plan. Before progressing, assess the proposed term, break clauses, rent reviews, service charges and dilapidations obligations. A shorter stated term does not by itself mean that you can leave at any time, and a managed-office arrangement does not by itself settle renewal, expansion or reduction rights.
Put the proposed arrangement into a contract-responsibility record before treating flexibility as a property advantage. For each point, identify the document or clause, the party offering or controlling it, the event that activates it, any notice or condition, the cost consequence and the remaining question:
- Initial commitment: when does it begin, and which party is bound?
- Break position: does a break clause exist, who can use it and what notice and conditions apply?
- Changes in cost: how can rent, licence fees or service charges change during the term?
- Renewal or extension: is the route automatic, negotiated or unavailable, and who must initiate it?
- Change in area: can your organisation add area, surrender part of the space or change its configuration?
- Exit condition: what happens to furniture, alterations and installed equipment at the end?
- Handback exposure: which dilapidations, reinstatement or other obligations apply?
Office Hub describes flexibility of term, service and cost under a managed-office structure, while Office Principles describes flexible leasing terms. Keep those descriptions in the provider-description register; they do not answer the specific contractual questions. The proposed terms and the responsible party must answer them before the file can record commitment and exit mechanics as confirmed.
Compare commitment with the organisation's planning horizon and tolerance for change. If your headcount, attendance pattern or location strategy may change, record the commercial consequence of each change rather than relying on the general label flexible. Progress only when the break, renewal, review and exit mechanics are clear enough for your internal approval process.
Check whether the building supports the intended operation
The building's physical systems should be assessed against the way your organisation intends to use the office. A lease assessment should examine mechanical and electrical systems, ventilation, insulation and overall condition against your intended use. Obtain the relevant technical information and arrange a site review rather than treating a furnished or recently marketed suite as proof that the building will support your operation.
The reported layouts give you useful subjects for inspection. The fourth-floor description mentions an open-plan working area, fitted meeting rooms, a kitchen and breakout space. The managed-office description mentions phone booths, meeting rooms, showers, cycle storage and lift access. Confirm the condition, number, location, availability and usage rules for each facility attached to the actual offer. Check whether shared amenities require booking, attract a separate charge or have capacity restrictions.
The published location descriptions place 120 Holborn near Holborn Circus, Leather Lane and Hatton Garden and describe Chancery Lane and Farringdon as within walking distance. Office Hub also describes access to the City, West End, South Bank and outer London locations through nearby stations. Use those statements as a starting point for your own operating assessment: test the journeys, arrival arrangements, accessibility requirements and working-hour access that matter to your organisation.
A practical inspection should cover the proposed suite and the shared parts of the building. Check ventilation and temperature control, power and connectivity routes, lighting, acoustic separation, lifts, sanitary facilities, security, cycle facilities, meeting provision and the condition of any fitted furniture. Record each issue with its owner, proposed remedy, cost treatment and deadline. Keep an unresolved building-system issue as a shortlist condition rather than assuming it will be corrected.
Identify accountable parties and compliance evidence
The operator, agent, landlord and contracting party should not be treated as interchangeable. A Rubberdesk listing states that Identity Workspace operates 120 Holborn. LoopNet directs availability enquiries about its 120–124 Holborn listing to Hartnell Taylor Cook LLP. Those references identify parties connected with particular published information, but they do not independently establish ownership, authority to grant the proposed arrangement or responsibility for every building service.
Confirm who owns and operates the building, understand the landlord's operating approach and long-term intentions, and assess redevelopment or disruption risk. Ask which party is responsible for repairs, building systems, security, communal services, compliance records, alterations, insurance and reinstatement. Place each answer against the draft lease, licence or managed-office agreement so that a marketing description does not substitute for a contractual responsibility.
Asbestos information belongs in the property due-diligence file. Before granting or renewing a lease, check available asbestos records, including any survey, register or management plan, and clarify who is responsible for compliance, records, works, costs and access. Request the relevant records for the building and proposed area, then obtain specialist advice where the documentation or condition requires it.
Your accountability file should contain the current availability statement, suite plan, specification, cost schedule, service-charge information, proposed contract, building information, insurance position, compliance records and named contacts. Record open questions beside the party expected to answer them. Progress only when material responsibility, compliance and disruption points have an accountable route to resolution.
Apply the verified offer to the organisation’s operating requirements
Your organisation's operating brief should decide whether the proposed suite remains relevant. Flux HQ aligns office-space searches with business goals, future headcount and operational flexibility, and its City of London service describes support with finding and negotiating leases. Use that same structure for 120 Holborn: define the work, people, capacity, facilities, timing and commercial limits before deciding that the reported space is a fit.
Translate the brief into questions that can be answered against the specific suite:
- How many people need regular access, and how might that pattern change during the proposed term?
- Which work requires private rooms, meeting rooms, quiet areas, open collaboration or secure storage?
- What kitchen, welfare, reception, technology and access arrangements are required?
- Which reported facilities are essential, and which are preferences that can be traded?
- Does the measured area support the intended operation without relying on an unverified desk maximum?
- Can the building's systems and shared services support the required hours and working conditions?
- Which cost, compliance or contractual points would prevent approval?
The reported suite size, furniture and amenities can help you test these questions, but they do not answer them. Match your requirements to the current plan, specification and terms.
Use the requirement matrix as the decision-effect page of the property file, with four columns: requirement, supporting document or answer requested, response received and decision effect. Mark each item as confirmed, open, conditional or unsuitable, and name the party responsible for closing an open item. Keep cost, building, compliance and contractual obligations beside layout requirements rather than allowing them to become separate assumptions.
A reported suite may meet a space requirement while failing to provide a confirmed answer on service charges, fit-out, business rates, insurance, utilities, access, asbestos records or exit exposure. Record that distinction explicitly. The matrix should show which unanswered point prevents progression, which point can be resolved at a viewing or in the proposed documentation, and which point would change the organisation's decision. It should therefore direct the questions sent to the agent, operator, landlord or other accountable party without turning a provider description into a conclusion.
Retain 120 Holborn only if the evidence supports the brief
120 Holborn should remain on your shortlist only if current availability, pricing, terms, suite details, building information and responsibilities are verified. That is a conditional decision, not a judgement that the property is unsuitable. The present information supports further investigation because it identifies the address and provides reported workspace signals, while the commercial and operational decision still depends on the specific offer.
Retain the property for the next stage when all of the following are available:
- a named suite or floor with a current availability date;
- an area and plan that can be tested against your operating brief;
- a clear contract route, term, break position, renewal route and review mechanism;
- a complete cost schedule covering the non-rent exposure;
- confirmed operator, landlord and service responsibilities;
- building, access, fit-out and compliance information relevant to the proposed use; and
- a practical route for resolving open issues before commitment.
Use a viewing and written clarification to close those points. Do not promote the property from an enquiry subject to a confirmed shortlist choice until the conditions are met.
Pause or remove 120 Holborn from the active shortlist if the offer cannot identify the available suite, if material costs remain unquantified, if the proposed terms do not match your commitment requirements, or if building and compliance responsibilities cannot be allocated. A missing answer is not a negative property verdict; it is a boundary on the decision you can responsibly make. Keep an alternatives list open while those points are resolved.
Submit a current requirement for property and office-search support
The next practical step is to turn the open questions into a current office requirement covering your organisation's location, headcount, working pattern, space needs, timing, cost parameters and lease preferences. We offer office-space leasing services in London, help clients secure City of London office space by guiding them through finding and negotiating leases, and align searches with business goals, future headcount and operational flexibility. We manage the process from your initial brief through lease negotiation and move-in.
Include 120 Holborn as a property for investigation, not as an assumed available solution. A requirements-led enquiry can ask for a current suite, comparable London options and answers on availability, price, terms, fit-out, building responsibilities and compliance. Any discussion about 120 Holborn should remain subject to confirmation of the specific offer. A qualified professional should determine individual legal, financial and property suitability before you commit.
What should be confirmed before 120 Holborn remains on the shortlist?
What is the address of the property at 120 Holborn?
The property is located at 120 Holborn, London EC1N 2TD, although some listings may refer to it as 120–124 Holborn.
What should I verify about the current offer for 120 Holborn?
You should confirm the current availability, specific suite or floor details, pricing, lease terms, and any associated costs such as service charges and business rates.
What amenities are available at 120 Holborn?
Amenities at 120 Holborn may include furnished office suites, meeting rooms, breakout areas, high-speed Wi-Fi, utilities, and reception services, but these details require current confirmation.
How can I assess the suitability of 120 Holborn for my organization?
Evaluate whether the space meets your operational needs by considering factors like layout, capacity, amenities, and the building's infrastructure against your organization's requirements.
What are the next steps if I want to explore leasing options at 120 Holborn?
You should compile your office requirements, including headcount, space needs, and budget, and then submit these to a broker for assistance in negotiating terms.
What costs should I consider beyond the headline rent for 120 Holborn?
In addition to the headline rent, consider service charges, business rates, fit-out costs, utilities, and any potential dilapidation expenses.
What should I know about the lease terms for 120 Holborn?
It's important to understand the lease duration, break clauses, renewal options, and any conditions that may apply to the lease before proceeding.


